
BEDS3
BATHS2 full 1 partial
MLS#10232492
STATUSActive
PROPERTY TYPEResidential - Single Family
SUBDIVISIONPLANTATION EST SUBD
NEIGHBORHOODOakland (West)-Hickory Withe
Property Description
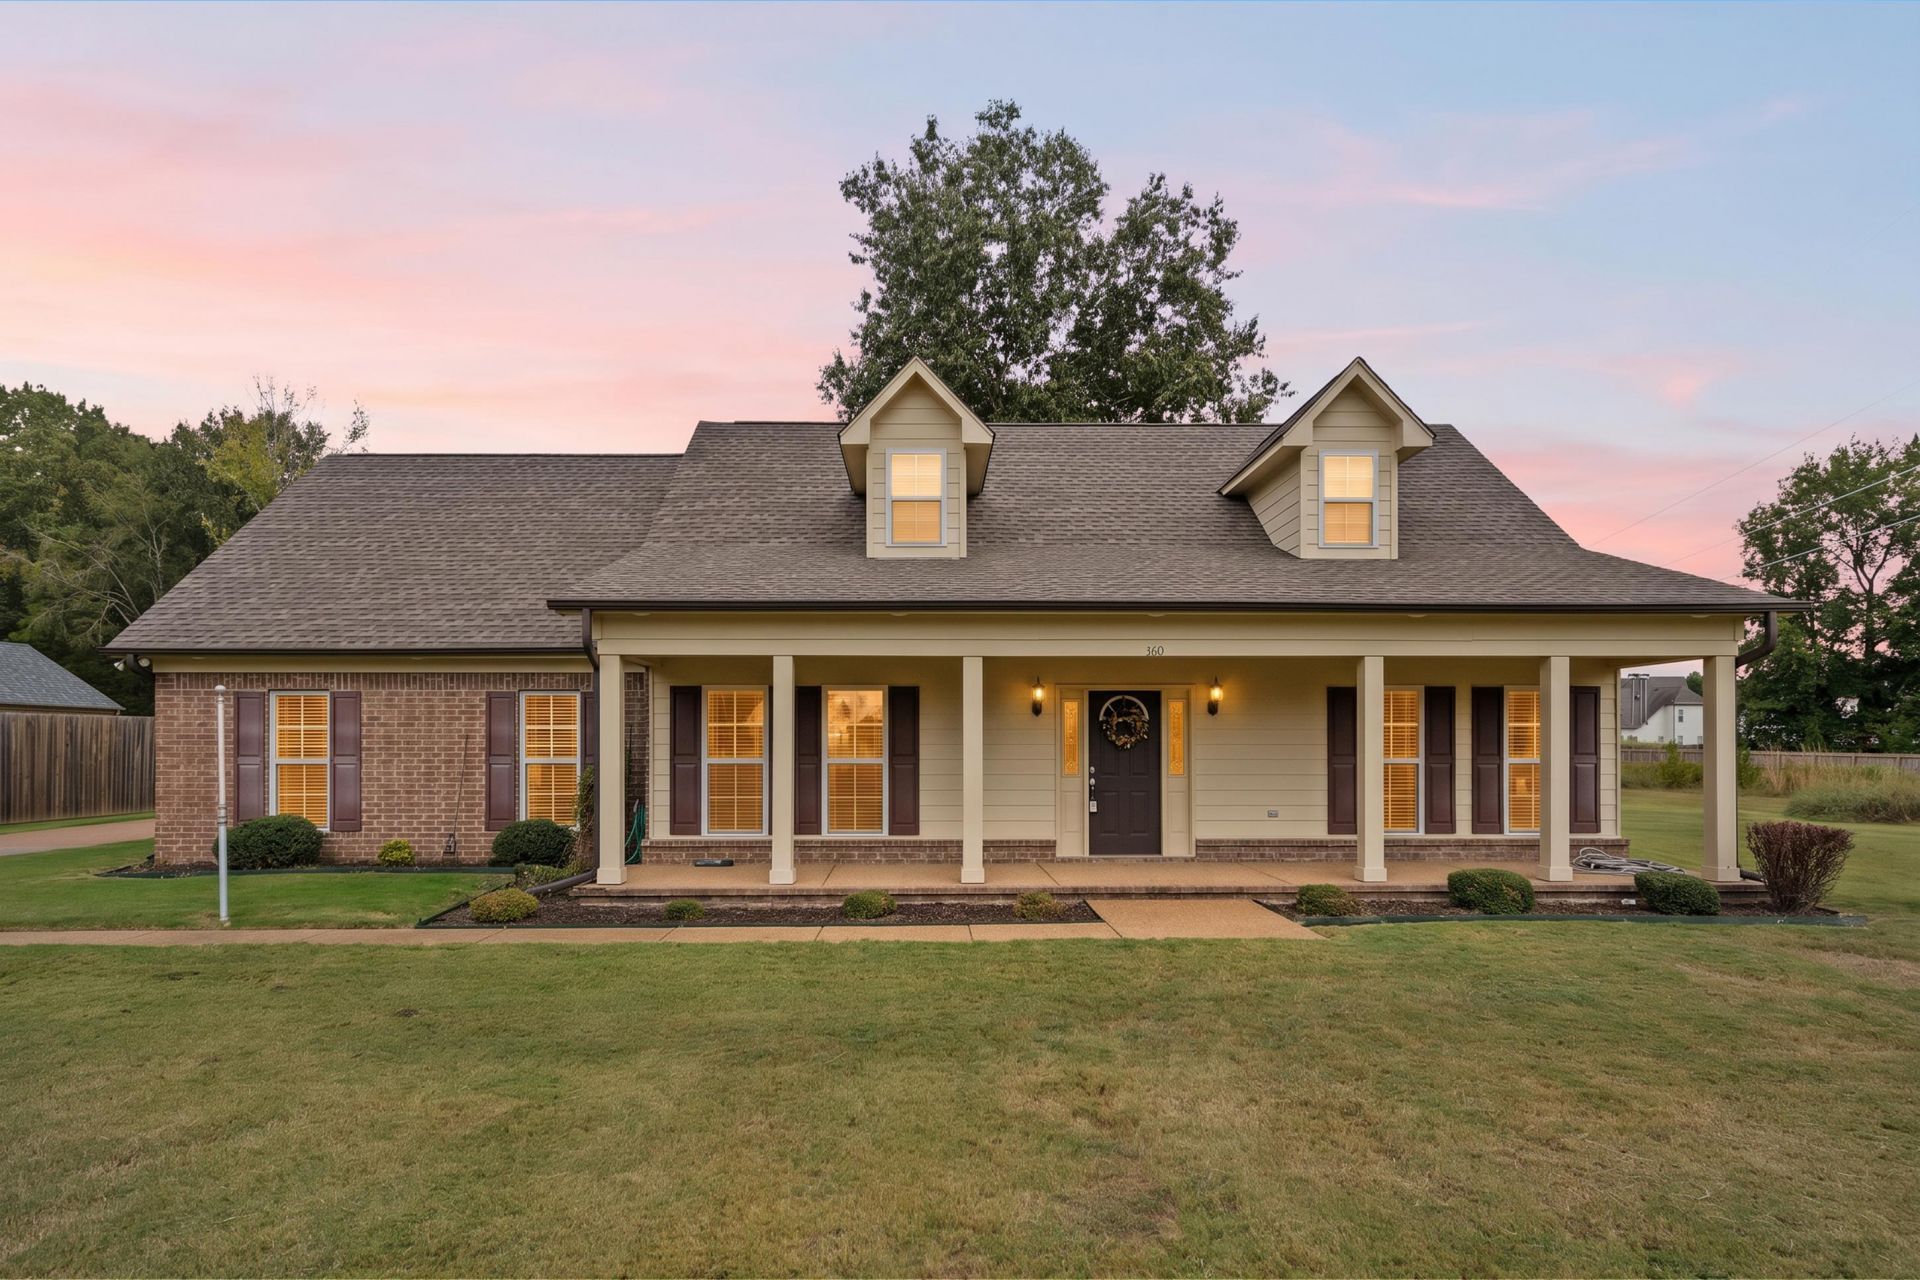
ESTATE SALE 10/16/26-10/18/26. Rare find in Eads! Beautifully maintained, 8-year-old, one-level home on 2.4 acres with a large detached heated and cooled 2-car garage/workshop! Located just inside the Fayette County line in a low-tax area, this home offers peaceful living with easy access to I-269. Spacious 3BR, 2.5BA floor plan features formal dining, large laundry room, oversized primary suite, and hardwood floors in the entry, great room, and dining room. Kitchen boasts beautiful quartz countertops and classic oak cabinetry. All baths feature quartz counters! Primary bath offers a no-step tiled shower, separate tub, double sinks, and TWO walk-in closets. Upstairs you'll find a HUGE expandable area or incredible storage space! The detached workshop is a standout feature with 2 garage bays, dedicated workspace, HVAC, and additional storage. All this on 2.4 beautiful acres in a quiet neighborhood! A rare combination of space, convenience, and functionality!
Property Features
Property Type: Residential - Single Family
Cooling: Central
Garage: 2
Heating: Central
Home Style: Traditional
Lot Size: 2.40 Acres
Roof Type: Composition Shingles
Year Built: 2018
Feature Descriptions
Additional Rooms: Laundry Room, Attic, Other (See Remarks)
Bed and Bath: All Bedrooms Down, Primary Down, Split Bedroom Plan, Separate Tub & Shower, Full Bath Down, Half Bath Down
Days on Site: 5
Exterior: Workshop
Exterior/ Windows: Brick Veneer
Floors/ Ceilings: Part Hardwood, Part Carpet, Tile
Interior: All Window Treatments, Walk-In Attic
Interior Equipment: Range/Oven, Dishwasher, Microwave
Living/ Dining Room: Separate Dining Room, Great Room, Breakfast Bar, Separate Breakfast Room
Lot: Some Trees, Level
Master Bath: Double Sinks, Tile Floor
Master Bedroom: Level 1,Walk-In Closet, Full Bath, Carpet
Parking/ Storage: Driveway/Pad, More than 3 Coverd Spaces, Workshop(s), Side-Load Garage, Other (See REMARKS)
Total Rooms: 6
Room Sizes
Primary Bedroom: 21x15
Bedroom 2: 11x11
Bedroom 3: 12x11
Dining Area: 10x10
Den/ Great Room: 21x15
Kitchen: 14x10
Breakfast Room: 12x12
Listed By / Shown By
Listed By
Agency Name: KAIZEN Realty, LLC
Agency Phone: 901-221-4041
Shown By
Agency Title: Crye-Leike Real Estate Services - Adaro Realty - Memphis
Agency Phone: 901-751-6675

Source: MAAR MLS
Estimate Your Payment
Estimated Payment
$ 1,220.86 per month $1,079.40 Principal & Interest $0.00 Property Tax (data not provided by mls) $141.46 Homeowner's InsuranceChange Payment Information
Privacy Policy / DMCA Notice / ADA Accessibility


This site is hosted, designed and copyright
© 1994 - 2026 by
Delta Media Group, Inc. -- Patent Pending --
360 Catalpa Dr | MLS# 10232492
This single family home located at 360 Catalpa Dr, Eads, TN 38028 is currently listed for sale with an asking price of $485,000. This property was built in 2018 and has 3 bedrooms and 2 full and 1 partial baths. Catalpa Dr is located in the PLANTATION EST SUBD subdivision. Search PLANTATION EST SUBD real estate on www.adarorealty.com today.