
BEDS5
BATHS5 full
SQUARE FEET4,525
MLS#7784907
STATUS
PROPERTY TYPEResidential - Single Family
SUBDIVISIONPreserve at Reed Mill
SCHOOLIvy Creek - Seckinger
Property Description
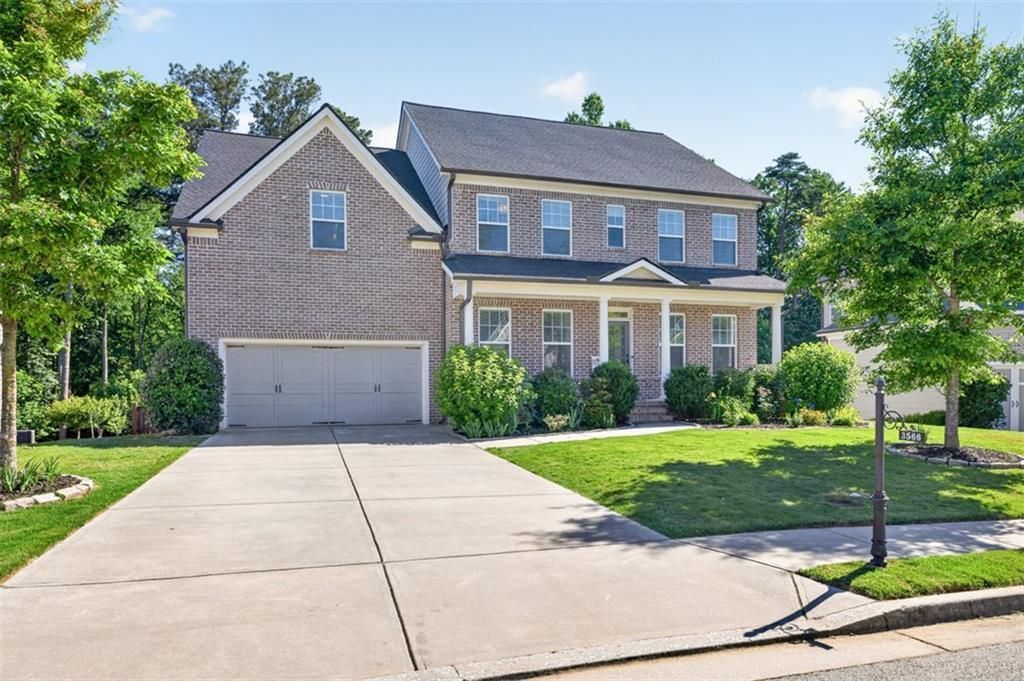
**NEW PRICE OF $675,000 + FRESH PAINT + $5,000 BUYER INCENTIVE!** Fresh paint updates in the primary suite, select secondary bedroom accent walls, bathrooms, and dining room give this spacious home a refreshed feel! Seller is offering up to $5,000 toward buyer closing costs or an interest rate buydown with an acceptable offer.Located in the desirable Preserve at Reed Mill, this 5-bedroom, 5-bathroom home offers approximately 4,525 square feet on a flat lot at the beginning of a cul-de-sac, backing to peaceful trees.The fully finished walk-out basement offers exceptional versatility, featuring a kitchenette, media/theater room, and additional flexible rooms ideal for a home office, hobbies, fitness, or guest space.Enjoy outdoor living on the deck or relax on the paver patio overlooking the wooded backdrop. With generous living areas, a versatile finished basement, and room to entertain, this home offers space, functionality, and a peaceful setting.**Don't miss this opportunity to take advantage of the improved price and buyer incentive. Schedule your showing today!**
Property Features
Property Type: Residential - Single Family
Basement: Yes
Basement: Finished Bath, Daylight, Interior Entry, Exterior Entry, Finished, Walk-Out Access
Cooling: Ceiling Fan(s), Zoned
Fireplaces: 1
Garage: 2
Heating: Natural Gas, Zoned
Home Style: Contemporary, Traditional
Lot Size: 0.25 Acres
Roof Type: Shingle
Taxes: $8,136
Year Built: 2018
Feature Descriptions
Appliances: Dishwasher, Disposal, Microwave, Gas Cooktop, Gas Oven, Range Hood, Self Cleaning Oven
Association Fee Includes: Tennis, Swim
Bedroom Features: Oversized Master
Days on Site: 134
Dining: Butlers Pantry, Separate Dining Room
Exterior: Concrete, Brick Front, HardiPlank Type
Exterior: Rain Gutters
Fireplace: Living Room, Gas Starter, Gas Log
HOA Fee: 1000/Annually
HOA Y/N: Yes
Interior: Bookcases, Tray Ceiling(s), Double Vanity, Walk-In Closet(s), Wet Bar, High Ceilings 9 ft Lower, Crown Molding, Disappearing Attic Stairs, High Speed Internet, Recessed Lighting
Kitchen: Kitchen Island, Cabinets Stain, Cabinets White, Stone Counters, Eat-in Kitchen, Pantry Walk-In, View to Family Room
Laundry: Laundry Closet, Upper Level, Sink, Gas Dryer Hookup
Lot: Cul-De-Sac, Level, Back Yard, Landscaped, Front Yard
Lot Dimensions: 10890
Master Bath: Double Vanity, Soaking Tub, Separate His/Hers, Separate Tub/Shower
Neighborhood Amenities: Pool, Sidewalks, Tennis Court(s), Homeowners Assoc, Near Schools, Near Shopping
Parking Notes: Garage, Level Driveway
Road Surface: Concrete
Security: yes
Security: Carbon Monoxide Detector(s), Smoke Detector(s), Security System Leased
Sewer: Public Sewer
Special View Info: Trees/Woods
Utilities: Underground Utilities, Cable Available, Electricity Available, Natural Gas Available, Phone Available, Water Available
Water: Public
Local Schools
High School: Seckinger
Middle School: Jones
Elementary School: Ivy Creek
School District: Ivy Creek - Seckinger
Listed By / Shown By
Listed By
Agency Name: Virtual Properties Realty. Biz
Agency Phone: 770-495-5050
Shown By
Agency Title: Crye-Leike Real Estate Services - Adaro Realty - Memphis
Agency Phone: 901-751-6675

Source: FMLS
Estimate Your Payment
Estimated Payment
$ 2,377.13 per month $1,502.26 Principal & Interest $678.00 Property Tax $196.88 Homeowner's InsuranceChange Payment Information
Listings identified with the FMLS IDX logo come from FMLS and are held by brokerage firms other than the owner of this website and the listing brokerage is identified
in any listing details. Information is deemed reliable but is not guaranteed. If you believe any FMLS listing contains material that infringes your copyrighted
work, please click here DMCA Notice to review our DMCA policy and learn how to submit a takedown request. © 2026 First Multiple Listing Service, Inc.
Privacy Policy / DMCA Notice / ADA Accessibility


This site is hosted, designed and copyright
© 1994 - 2026 by
Delta Media Group, Inc. -- Patent Pending --
3566 Bendleton Drive | MLS# 7784907
This single family home located at 3566 Bendleton Drive, Buford, GA 30519 is currently listed for sale with an asking price of $675,000. This property was built in 2018 and has 5 bedrooms and 5 full baths with 4525 sq. ft. Bendleton Drive is located in the Preserve at Reed Mill subdivision within the Ivy Creek - Seckinger school district. Search Preserve At Reed Mill real estate on www.adarorealty.com today.