
BEDS6
BATHS4 full 1 partial
SQUARE FEET3,564
MLS#10867186
STATUSActive
PROPERTY TYPEResidential - Single Family
SUBDIVISIONGlen at Cresswell
NEIGHBORHOODDuluth
Property Description
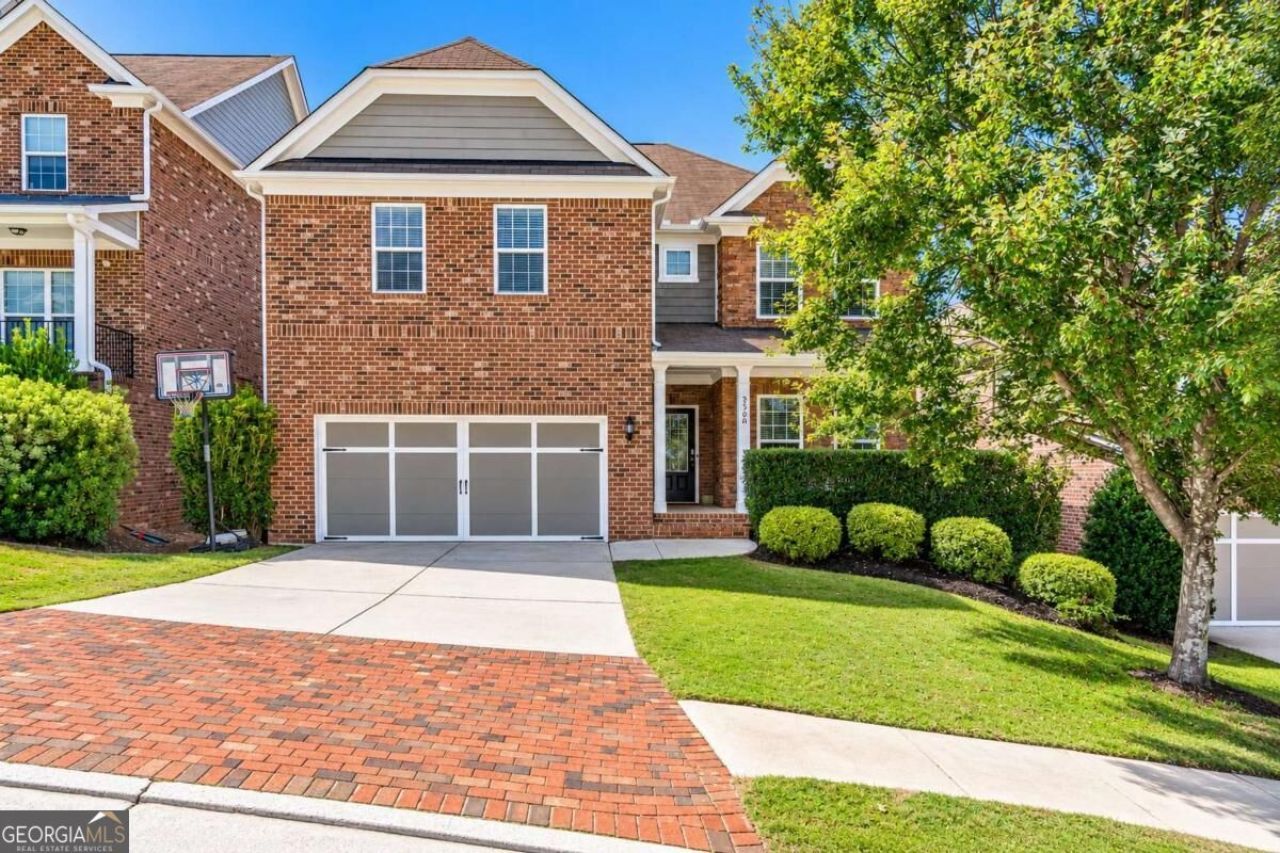
Welcome home to this spacious brick beauty, designed with plenty of room to spread out, gather, and make memories. The main level features an open and inviting layout with a large living area filled with natural light, a generous kitchen with granite countertops, abundant cabinetry, breakfast bar seating, and plenty of space for everyday meals and entertaining. A charming covered front porch, two-car garage, and classic brick exterior add to the home's welcoming curb appeal. Downstairs, the expansive finished basement is a standout, offering incredible flexibility for a second living area, game room, home gym, office, entertaining space, or multi-generational living. Complete with a second kitchen/wet bar area, updated finishes, recessed lighting, and direct access to the backyard, there's no shortage of possibilities. With multiple living spaces inside and outdoor areas to enjoy, this home offers the space and versatility to fit just about any lifestyle.
Property Features
Property Type: Residential - Single Family
Basement: Yes
Basement: Bath Finished, Daylight, Exterior Entry, Finished, Full
Cooling: Ceiling Fan(s), Central Air
Garage: 2
Heating: Central
Home Style: Brick 4 Side, Traditional
Lot Size: 0.11 Acres
Roof Type: Composition
Stories: 2.0
Taxes: $11,332
Year Built: 2015
Feature Descriptions
Additional Rooms: Family Room, Foyer, Laundry
Appliances: Dishwasher
Days on Site: 14
Exterior: Brick
Flooring: Vinyl
Interior: Walk-In Closet(s)
Kitchen: Breakfast Bar, Pantry, Solid Surface Counters
Parking Notes: Garage
Sewer: Public Sewer
Topography: Private
Utilities: Cable Available, Electricity Available, High Speed Internet, Natural Gas Available, Phone Available, Sewer Available, Water Available
Water: Public
Window Features: Double Pane Windows
Local Schools
High School: Peachtree Ridge
Middle School: Richard Hull
Elementary School: Mason
Listed By / Shown By
Listed By
Agency Name: Coldwell Banker Realty
Agency Phone: 404-874-2262
Shown By
Agency Title: Crye-Leike Real Estate Services - Adaro Realty - Memphis
Agency Phone: 901-751-6675

Source: GAMLS
Estimate Your Payment
Estimated Payment
$ 2,731.57 per month $1,580.15 Principal & Interest $944.33 Property Tax $207.08 Homeowner's InsuranceChange Payment Information
Privacy Policy / DMCA Notice / ADA Accessibility


This site is hosted, designed and copyright
© 1994 - 2026 by
Delta Media Group, Inc. -- Patent Pending --
3566 Ashby Pond Lane | MLS# 10867186
This single family home located at 3566 Ashby Pond Lane, Duluth, GA 30097 is currently listed for sale with an asking price of $710,000. This property was built in 2015 and has 6 bedrooms and 4 full and 1 partial baths with 3564 sq. ft. Ashby Pond Lane is located in the Glen at Cresswell subdivision. Search Glen At Cresswell real estate on www.adarorealty.com today.