
BEDS2
BATHS2 full
SQUARE FEET1,568
MLS#1359300
STATUSActive
PROPERTY TYPEResidential - Single Family
NEIGHBORHOODCumberland County - 34
Property Description
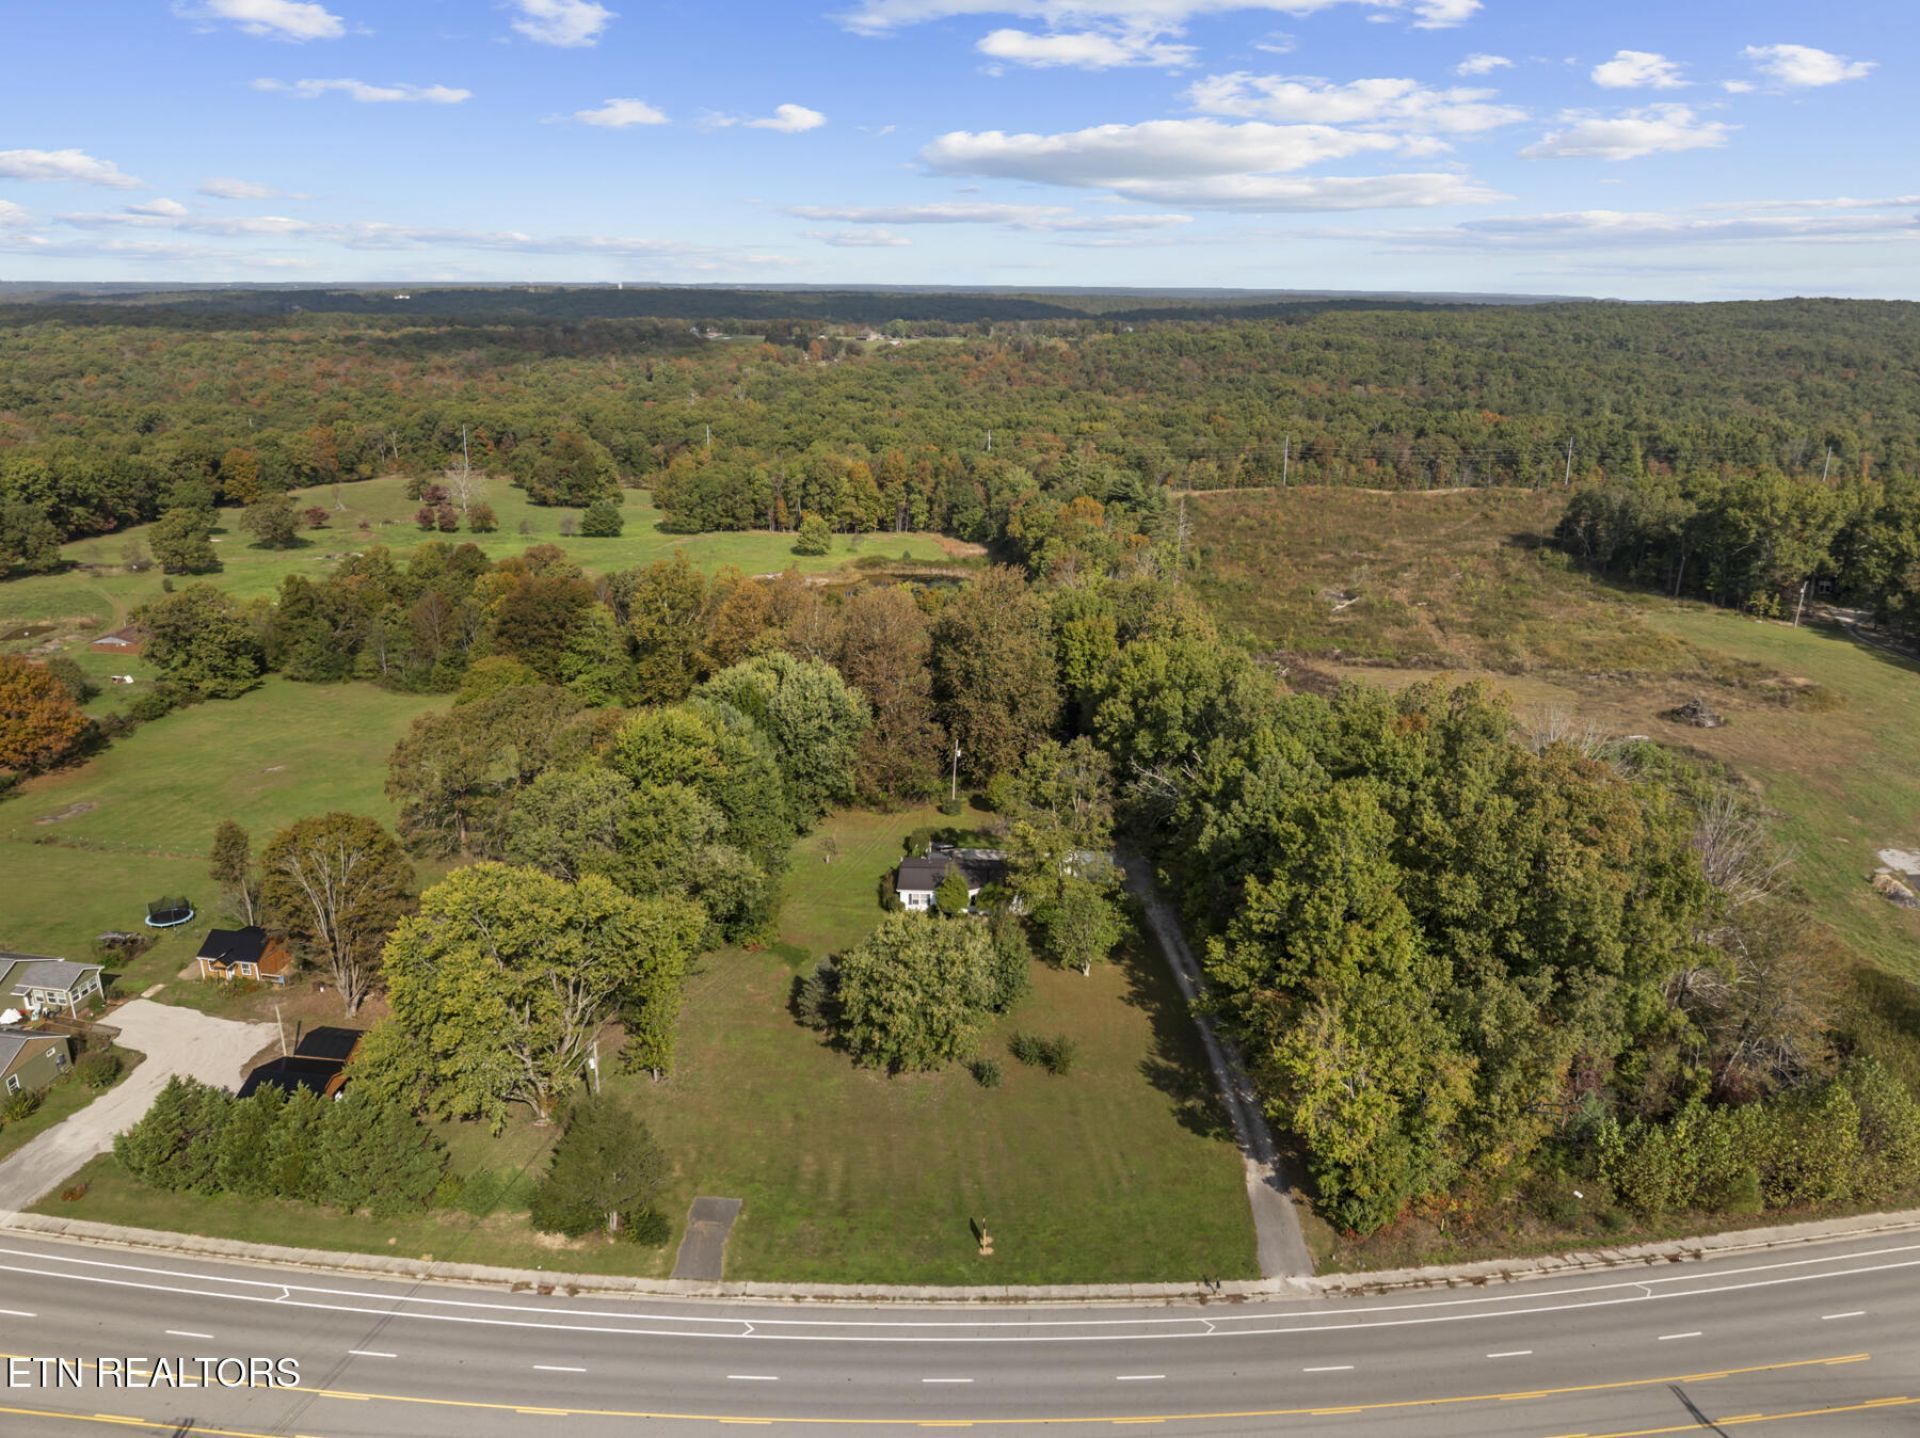
This is a prime investment opportunity for a mixed-use property ideal for medical offices, professional services, boutique retail or restaurants. Located near Fairfield Glade Resort Community, this Peavine Rd location is a primary artery for residents, golf tourists, and visitors. The existing structures provide immediate utility as an active office, rental income, or live workspace. The property sits roughly 3.5 miles from the I-40 interchange catching all major traffic headed the main Fairfield Glade entry. Located in Cumberland County, there is no county-level commercial or residential zoning. Even within the Crossville city jurisdiction, the city codes department explicitly notes they have no ordinances specifying commercial or residential zones. Land use restrictions are instead dictated by individual private deed restrictions, HOA bylaws, or the absence thereof. Because 3533 Peavine Rd sits on a multi-acre tract directly on the main highway outside the strict resort boundaries of Fairfield Glade, a buyer has immense freedom to establish retail, office, clinic or mixed-use business without standard zoning red tape. This lack of restrictions makes this land incredibly attractive.
Property Features
Property Type: Residential - Single Family
Cooling: Ceiling Fan(s)
Fireplaces: 1
Fuel Type: Electric, Gas
Heating: Forced Air, Natural Gas, Electric
Lot Size: 2.10 Acres
Year Built: 1980
Feature Descriptions
Appliances: None
Days on Site: 2
Exterior: Frame
Flooring: Laminate
Lot: Level
Parcel #: 076 013.01
Parking: Detached, Main Level
Sewer: Septic Tank
SQFT Total: 1568
Water: Public
Local Schools
High School: Stone Memorial
Middle School: Crab Orchard
Elementary School: Crab Orchard
Listed By / Shown By
Listed By
Agency Name: Better Homes and Garden Real Estate Gwin Realty
Shown By
Agency Title: Crye-Leike Real Estate Services - Adaro Realty - Memphis
Agency Phone: 901-751-6675

Source: East Tennessee REALTORS
Estimate Your Payment
Estimated Payment
$ 1,031.81 per month $912.26 Principal & Interest $0.00 Property Tax (data not provided by mls) $119.55 Homeowner's InsuranceChange Payment Information
Privacy Policy / DMCA Notice / ADA Accessibility


This site is hosted, designed and copyright
© 1994 - 2026 by
Delta Media Group, Inc. -- Patent Pending --
3533 Peavine Rd | MLS# 1359300
This single family home located at 3533 Peavine Rd, Crossville, TN 38571 is currently listed for sale with an asking price of $409,900. This property was built in 1980 and has 2 bedrooms and 2 full baths with 1568 sq. ft.Search Cumberland County - 34 real estate on www.adarorealty.com today.