
BEDS4
BATHS3 full
SQUARE FEET2,964
MLS#10878877
STATUSNew
PROPERTY TYPEResidential - Single Family
SUBDIVISIONArdsley Park
NEIGHBORHOODSavannah
Property Description
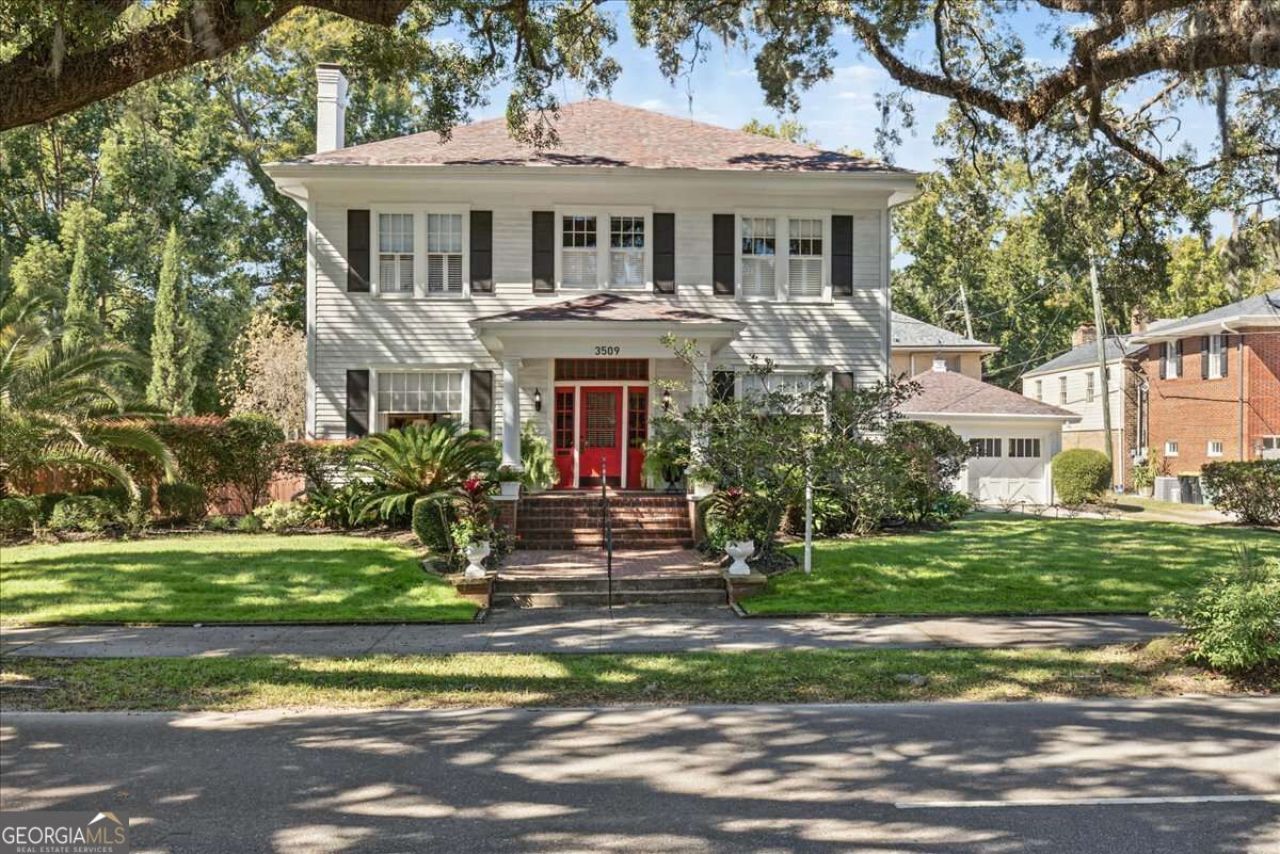
Beneath the live oaks of Savannahs Ardsley Park, 3509 Abercorn Street blends the grace of a 1920 home with the comfort of thoughtful updates. Colonial Revival details, restored original windows, hardwood floors and period mouldings lend warmth to this 4-bedroom, 3-bath, 2,964-square-foot home. A gas fireplace anchors evenings at home, while the renovated kitchen invites gathering around its granite-topped island, with custom cabinetry, a copper sink and gas cooktop. Built-in bookcases, a pantry and bedroom closets add useful storage. Outside, a private fenced yard, patio and hot tub offer room to unwind. A two-car garage and driveway parking for two more cars bring everyday convenience. Updates include a 2023 roof, complete rewiring, foam insulation, tankless gas water heater and Generac 22 kW natural gas generator with automatic transfer switch. Repainted inside and out in 2024, this corner-lot home offers neighborhood parks nearby and a central location for enjoying Savannah.
Property Features
Property Type: Residential - Single Family
Basement: Yes
Basement: Unfinished
Cooling: Central Air, Electric
Fenced: Yes
Fireplaces: 1
Garage: 4
Heating: Central, Electric
Home Style: Colonial
Lot Size: 0.25 Acres
Roof Type: Composition
Stories: 2.0
Taxes: $14,280
Year Built: 1920
Feature Descriptions
Additional Rooms: Den, Foyer
Amenities: Sidewalks, Walk To Schools
Appliances: Dishwasher, Double Oven, Dryer, Refrigerator, Tankless Water Heater, Washer
Days on Site: 5
Dining Room: Separate Room
Exterior: Wood Siding
Fencing: Fenced, Privacy, Wood
Fireplace Type: Gas Log, Living Room
Flooring: Hardwood, Tile
Interior: Bookcases, High Ceilings, Other, Split Foyer, Entrance Foyer, Walk-In Closet(s)
Kitchen: Kitchen Island, Pantry
Parking Notes: Garage, Detached, Garage Door Opener
Pool Features: Pool/Spa Combo
Sewer: Public Sewer
Topography: City Lot, Corner Lot, Level, Private
Utilities: Electricity Available, Natural Gas Available, Sewer Available, Water Available
Water: Public
Local Schools
High School: Beach
Middle School: Myers
Elementary School: Jacob Smith
Listed By / Shown By
Listed By
Agency Name: Austin Hill Realty & Associates
Agency Phone: 912-354-2100
Shown By
Agency Title: Crye-Leike Real Estate Services - Adaro Realty - Memphis
Agency Phone: 901-751-6675

Source: GAMLS
Estimate Your Payment
Estimated Payment
$ 4,147.75 per month $2,615.04 Principal & Interest $1,190.00 Property Tax $342.71 Homeowner's InsuranceChange Payment Information
Privacy Policy / DMCA Notice / ADA Accessibility


This site is hosted, designed and copyright
© 1994 - 2026 by
Delta Media Group, Inc. -- Patent Pending --
3509 Abercorn Street | MLS# 10878877
This single family home located at 3509 Abercorn Street, Savannah, GA 31405 is currently listed for sale with an asking price of $1,175,000. This property was built in 1920 and has 4 bedrooms and 3 full baths with 2964 sq. ft. Abercorn Street is located in the Ardsley Park subdivision. Search Ardsley Park real estate on www.adarorealty.com today.