
BEDS4
BATHS2 full
SQUARE FEET1,865
MLS#531827
STATUSActive
PROPERTY TYPEResidential - Single Family
SUBDIVISIONMarthas Vineyard
NEIGHBORHOODFlorence
Property Description
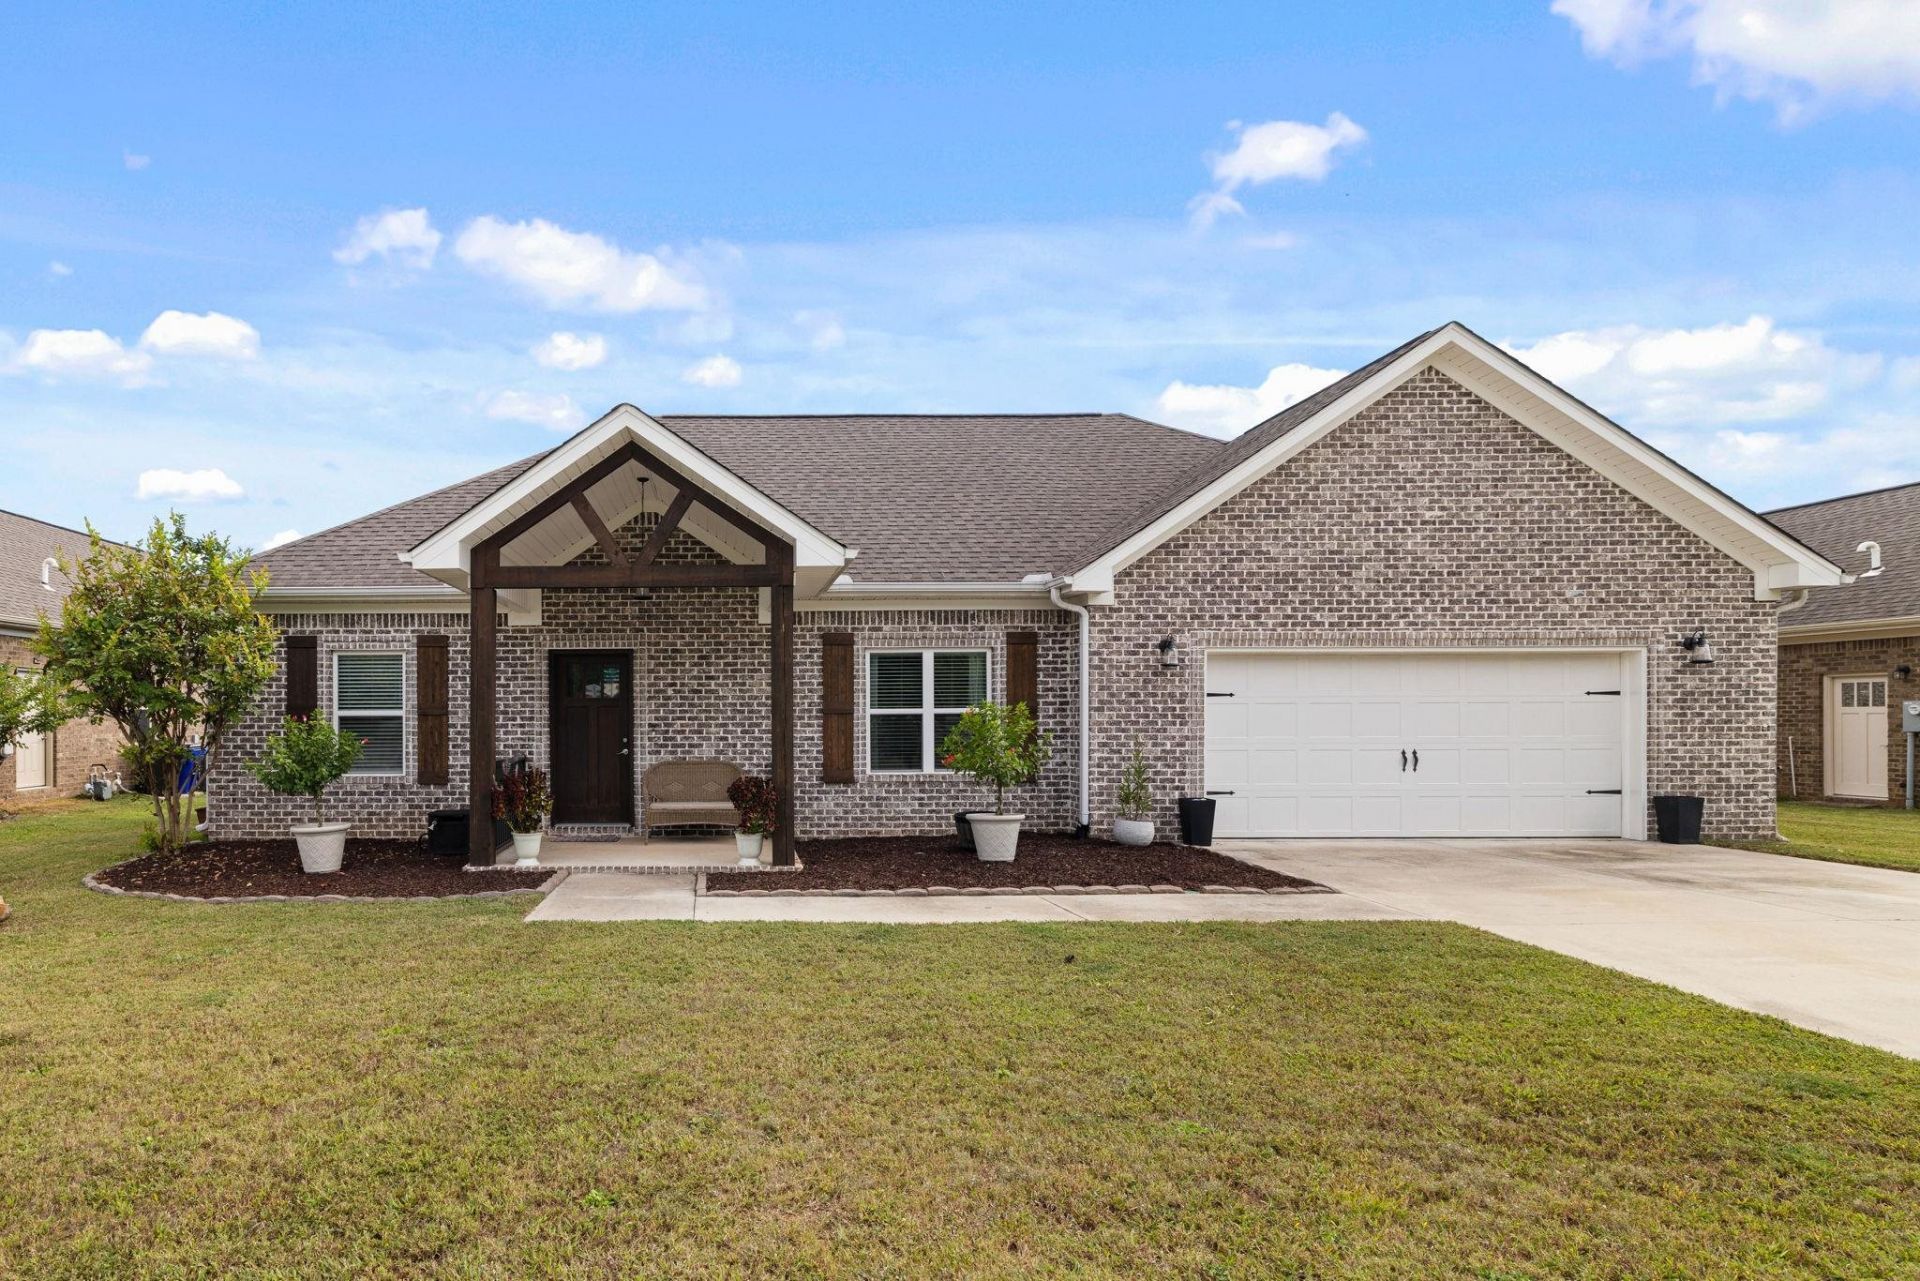
Built in 2021 and thoughtfully enhanced since, this beautiful one-level home offers 4 bedrooms, 2 bathrooms, and approximately 1,865 ft² of comfortable living space in Florence! Inside, you'll find a welcoming living room with vaulted ceilings and a kitchen featuring shaker-style cabinetry, granite countertops, and an island. The primary suite offers a relaxing retreat with dual vanities, a separate water closet, walk-in closet, tiled shower, and soaking tub. Step outside to a privacy fenced backyard designed for relaxation and entertaining, featuring a motorized pergola, patio railings, and fresh landscaping completed in 2026. Additional improvements include a mini-split heating and cooling system in the garage, a resin storage shed, front porch railings, and grab bars in the primary shower. With contemporary finishes, thoughtful improvements, and the convenience of single-level living, this home offers comfort inside and out. Annual HOA fee is voluntary. BUYER TO VERIFY ALL INFO.
Property Features
Property Type: Residential - Single Family
Cooling: Central Air, Ductless, Heat Pump
Garage: 2
Heating: Central, Ductless, Heat Pump
Home Style: 1 Story, Traditional
Lot Size: 0.22 Acres
Roof Type: Architectual/Dimensional
Stories: 1.0
Taxes: $1,848
Year Built: 2021
Feature Descriptions
Appliances: Dishwasher, Electric Oven, Electric Range, Gas Water Heater, Microwave, Refrigerator, Stainless Steel Appliance(s), Tankless Water Heater
Association Amenities: Other
Attic: Access Only, Pull Down Stairs, Partially Floored
Bathrooms Full: 2
Built Before 1978 Y/N: No
City Limits Y/N: Yes
Community Features: Curbs, Street Lights
Days on Site: 5
Exterior: Brick
Exterior: Lighting, Rain Gutters, Storage
Fencing: Back Yard, Gate, Privacy, Wood
Flooring: Carpet
Foundation: Slab
Frontage: 80.01'
Garage Y/N: Yes
HOA Fees: $100/Annually
HOA Name: Martha's Vineyard HOA (Voluntary)
HOA Y/N: Yes
Interior: Ceiling - Smooth, Ceiling Fan(s), Vaulted Ceiling(s), Granite Counters, Double Vanity, Eat-in Kitchen, Handicap Features, High Speed Internet, Kitchen Island, Open Floorplan, Primary Shower & Tub, Recessed Lighting, Storage, Tile Shower, Soaking Tub, Walk-In Closet(s)
Laundry: Electric Dryer Hookup, In Hall, Laundry Room, Washer Hookup
Lot: Back Yard, City Lot, Cleared, Front Yard, Interior Lot, Landscaped, Level, Rectangular Lot, Sodded Yard
Lot Dimensions: 80.01' X 120.95'
Multiple Level Y/N: No
Other Structures: Pergola, Shed(s)
Parcel Number: 15-07-26-0-002-005-000
Parking Features: Concrete, Driveway, Attached, Garage Door Opener, Garage Faces Front, Inside Entrance
Patio/Porch: Covered, Front Porch, Other, Patio
Road Frontage: City Street
Road Surface: Paved
Rooms Total: 7
Security: Smoke Detector(s)
Sewer: Public Sewer
Special View Info: Neighborhood
SQFT Above Grade Finished: 1865
SQFT Above Grade Unfinished: 591
SQFT Building Total: 2456
Utilities: Cable Connected, Electricity Connected, Internet - Cable, Internet - Fiber, Natural Gas Connected, Sewer Connected, Underground Utilities, Water Connected
Water: Public
Windows: Blinds, Double Pane Windows, Shutters
Zoning: R1
Local Schools
High School: Florence
Middle School: Florence
Elementary School: Forest Hills
Listed By / Shown By
Listed By
Agency Name: RE/MAX Tri-State
Agency Phone: 256-383-7787
Shown By
Agency Title: Crye-Leike Real Estate Services - Adaro Realty - Memphis
Agency Phone: 901-751-6675

Source: Shoals MLS
Estimate Your Payment
Estimated Payment
$ 1,009.61 per month $756.47 Principal & Interest $154.00 Property Tax $99.14 Homeowner's InsuranceChange Payment Information
Privacy Policy / DMCA Notice / ADA Accessibility


This site is hosted, designed and copyright
© 1994 - 2026 by
Delta Media Group, Inc. -- Patent Pending --
3508 Chesapeake Dr | MLS# 531827
This single family home located at 3508 Chesapeake Dr, Florence, AL 35630 is currently listed for sale with an asking price of $339,900. This property was built in 2021 and has 4 bedrooms and 2 full baths with 1865 sq. ft. Chesapeake Dr is located in the Marthas Vineyard subdivision. Search Marthas Vineyard real estate on www.adarorealty.com today.