
BEDS4
BATHS3 full
SQUARE FEET2,676
MLS#7803442
STATUS
PROPERTY TYPEResidential - Single Family
SUBDIVISIONDuncans Cove
SCHOOLHarris - Duluth
Property Description
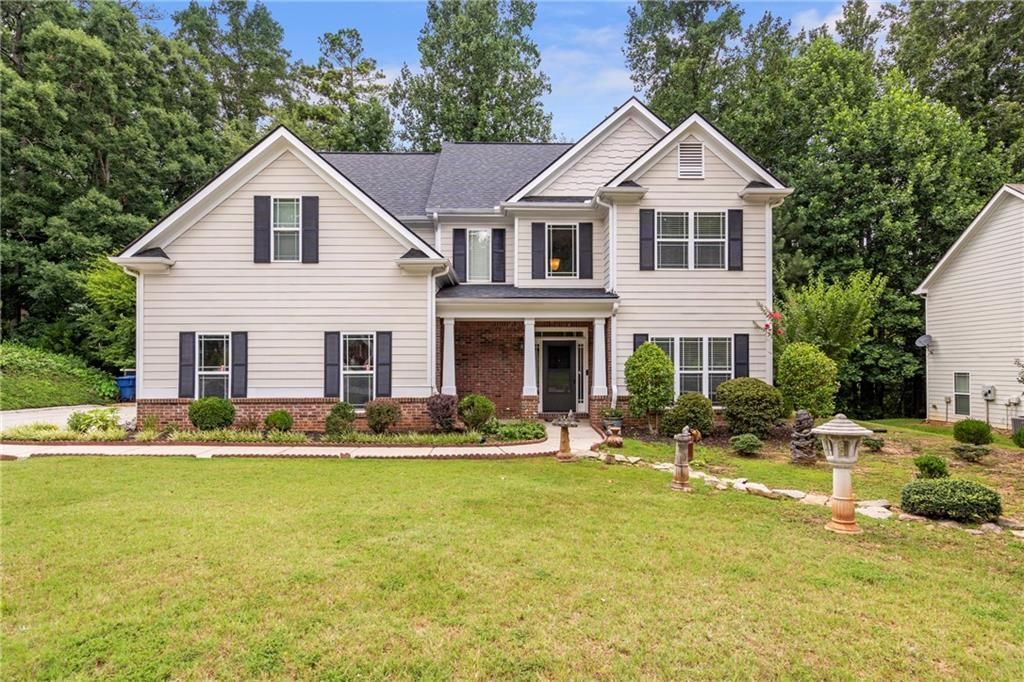
BACK ON THE MARKET DUE TO BUYER'S LOAN DENIAL.....PRICE REDUCED BY 40K FOR QUICK SALE ////// Exquisite 4Br/3Ba Single Family Home in the City of Duluth offering comfort, charm and unbeatable location....The main level boasts a sprawling guest bedroom accompanied by a full bath and a small living area, perfect for hosting or an in-law suite....Step inside from the covered front porch, you can see the franked formal Dining room and 2-story foyer and Hardwood Floors through out....2-story Great Room w/ Balcony overlooks main living area adds features....Gourmet kitchen views to family room has ample cabinet spaces and built-in microwave oven....Step through the doors onto an amazing enclosed deck where leisure and converge, offering a serene overlook to private wooded fenced back yard and beautiful lake....Upstairs a huge master suite w/ tray ceiling features a large en-suite bathroom w/ separate shower & soaking tub & walk-in closet....Two spacious additional bedrooms share a well-appointed hall bathroom....The side entry garage w/ a long driveway has ample rooms for multiple vehicles easily accommodates a large family and guests....NO HOA, live freely without constant harassment of HOA and NO RENTAL RESTRICTION which will be a good opportunity for the Investors..
Property Features
Property Type: Residential - Single Family
Cooling: Ceiling Fan(s), Central Air, Electric, Zoned
Fireplaces: 1
Garage: 2 car attached
Heating: Central, Electric, Forced Air, Zoned
Home Style: Traditional
Lot Size: 0.28 Acres
Roof Type: Composition
Taxes: $7,133
Year Built: 2007
Feature Descriptions
Appliances: Dishwasher, Disposal, Dryer, Electric Cooktop, Electric Range, Microwave, Refrigerator, Washer
Bedroom Features: In-Law Floorplan, Roommate Floor Plan
Days on Site: 100
Dining: Separate Dining Room
Exterior: Cement Siding, HardiPlank Type
Exterior: Garden, Private Entrance, Private Yard, Storage
Fireplace: Factory Built, Family Room
Interior: Cathedral Ceiling(s), Disappearing Attic Stairs, Double Vanity, Entrance Foyer 2 Story, High Ceilings 10 ft Main, Tray Ceiling(s), Walk-In Closet(s)
Kitchen: Breakfast Room, Cabinets Stain, Laminate Counters, Pantry, View to Family Room
Laundry: Electric Dryer Hookup, In Hall, Upper Level
Lot: Front Yard, Landscaped, Level, Wooded
Lot Dimensions: 107x99x102x101
Master Bath: Double Vanity, Separate Tub/Shower, Soaking Tub
Neighborhood Amenities: Lake, Near Schools, Near Shopping
Parking Notes: Attached, Driveway, Garage, Garage Door Opener, Garage
Road Frontage: Private Road
Road Surface: Paved
Security: Fire Alarm, Smoke Detector(s)
Sewer: Public Sewer
Special View Info: Lake, Other
Utilities: Cable Available, Electricity Available, Phone Available, Sewer Available, Water Available
Water: Public
Local Schools
High School: Duluth
Middle School: Duluth
Elementary School: Harris
School District: Harris - Duluth
Listed By / Shown By
Listed By
Agency Name: Choice Realty
Agency Phone: 770-853-1012
Shown By
Agency Title: Crye-Leike Real Estate Services - Adaro Realty - Memphis
Agency Phone: 901-751-6675

Source: FMLS
Estimate Your Payment
Estimated Payment
$ 1,802.44 per month $1,068.05 Principal & Interest $594.42 Property Tax $139.97 Homeowner's InsuranceChange Payment Information
Listings identified with the FMLS IDX logo come from FMLS and are held by brokerage firms other than the owner of this website and the listing brokerage is identified
in any listing details. Information is deemed reliable but is not guaranteed. If you believe any FMLS listing contains material that infringes your copyrighted
work, please click here DMCA Notice to review our DMCA policy and learn how to submit a takedown request. © 2026 First Multiple Listing Service, Inc.
Privacy Policy / DMCA Notice / ADA Accessibility


This site is hosted, designed and copyright
© 1994 - 2026 by
Delta Media Group, Inc. -- Patent Pending --
3497 Lori Lane | MLS# 7803442
This single family home located at 3497 Lori Lane, Duluth, GA 30096 is currently listed for sale with an asking price of $479,900. This property was built in 2007 and has 4 bedrooms and 3 full baths with 2676 sq. ft. Lori Lane is located in the Duncans Cove subdivision within the Harris - Duluth school district. Search Duncans Cove real estate on www.adarorealty.com today.