
BEDS5
BATHS4 full
SQUARE FEET3,350
MLS#10837524
STATUSPrice Change
PROPERTY TYPEResidential - Single Family
SUBDIVISIONPreserve at Reed Mill
NEIGHBORHOODBuford
Property Description
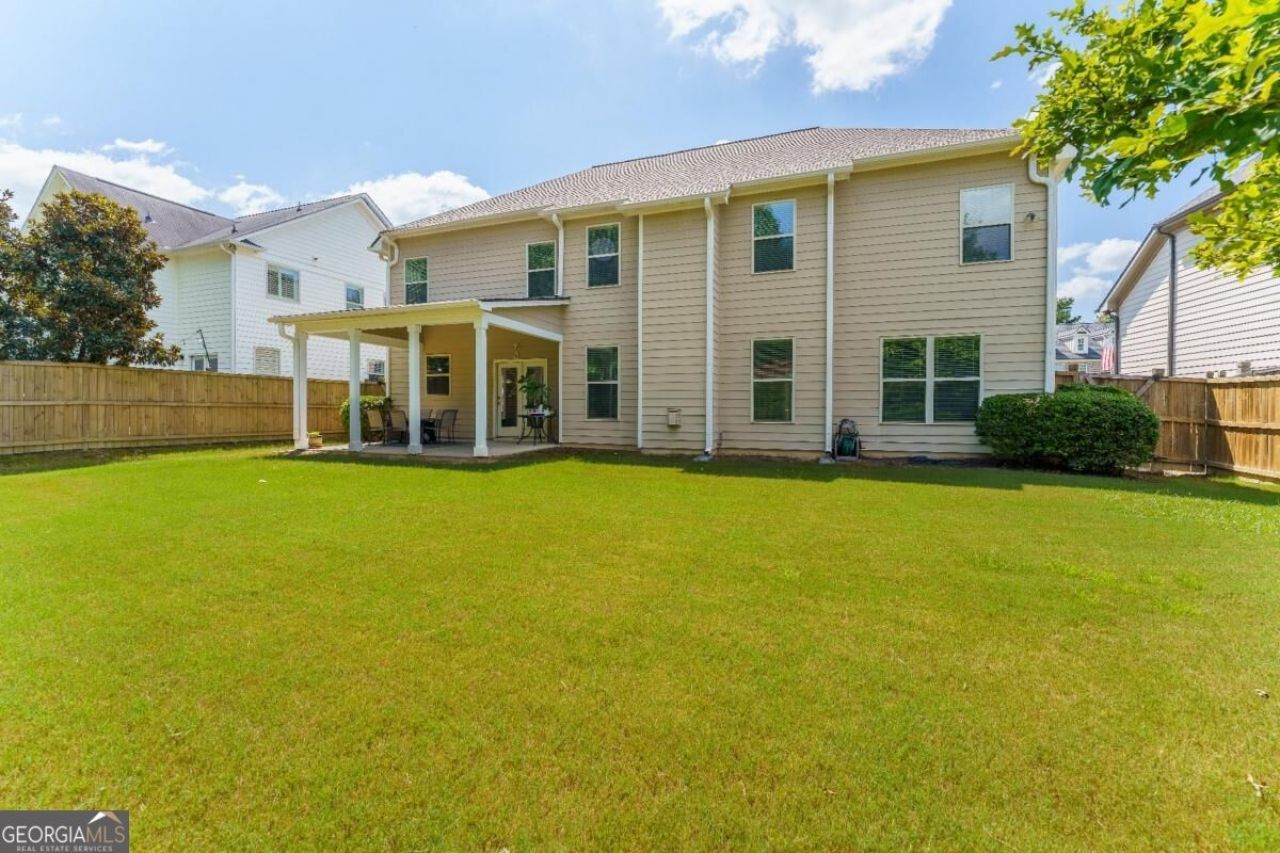
Welcome Home to 3425 Reed Mill Drive, Located in Preserve at Reed Mill, A Well-Established Swim/Tennis Community in One of Buford's Most Convenient Areas. This 5 Bedroom/4 Bathroom Home is Tucked Close to Top-Tier Schools and Some of the Areas Best Parks and Attractions. Hardwood Flooring Featured Throughout with Quality Finishes at Every Turn, Kitchen Features an Oversized Kitchen Island and Stainless Steel Kitchen Appliances, Open-Concept Flowing to Living Room. Main Level Living Space Offers Flexibility without Sacrificing Privacy Upstairs. Oversized Master Suite Upstairs with Sitting Area & Master Bath Featuring Double Vanity & Separate Tub/Shower. Large Loft Area adds Real Flexibility/Versatile Bonus Space- Media Room, Office, Upstairs Family Room, Playroom etc. Full Privacy Fenced Backyard and Covered Patio Extend Living Space Outdoors. Community Amenities Right Across the Street Featuring Pool, Tennis, Pickleball, Playground, and More Parking Space.
Property Features
Property Type: Residential - Single Family
Basement: None
Cooling: Ceiling Fan(s), Central Air
Fireplaces: 1
Garage: 4 car attached
Heating: Central, Forced Air, Natural Gas
Home Style: Brick Front, Traditional
Lot Size: 0.23 Acres
Roof Type: Composition
Stories: 2.0
Taxes: $7,326
Year Built: 2015
Feature Descriptions
Additional Rooms: Den, Family Room, Foyer, Laundry, Loft, Media Room, Office
Amenities: Clubhouse, Playground, Pool, Sidewalks, Street Lights, Tennis Court(s), Walk To Schools, Near Shopping
Appliances: Cooktop, Dishwasher, Disposal, Double Oven, Dryer, Microwave, Refrigerator, Stainless Steel Appliance(s), Washer
Days on Site: 50
Dining Room: Seats 12+, Separate Room
Exterior: Concrete
Exterior: Garden, Other
Fencing: Back Yard, Privacy, Wood
Fireplace Type: Factory Built, Family Room, Gas Log, Gas Starter
Flooring: Hardwood, Other, Tile, Vinyl
Foundation: Slab
Interior: Double Vanity, High Ceilings, Other, Separate Shower, Soaking Tub, Tile Bath, Tray Ceiling(s), Walk-In Closet(s)
Kitchen: Kitchen Island, Solid Surface Counters, Walk-in Pantry
Parking Notes: Garage, Attached, Kitchen Level, Garage Door Opener
Security Features: Carbon Monoxide Detector(s), Smoke Detector(s)
Sewer: Public Sewer
Swimming Pool: Yes
Topography: Level, Private
Utilities: Cable Available, Electricity Available, High Speed Internet, Natural Gas Available, Other, Phone Available, Sewer Connected, Underground Utilities, Water Available
Vegetation: Cleared, Grassed
Water: Public
Window Features: Double Pane Windows, Window Treatments
Local Schools
High School: Seckinger
Middle School: Glenn C Jones
Elementary School: Ivy Creek
Listed By / Shown By
Listed By
Agency Name: Yates Estates GA, LLC
Agency Phone: 877-393-0024
Shown By
Agency Title: Crye-Leike Real Estate Services - Adaro Realty - Memphis
Agency Phone: 901-751-6675

Source: GAMLS
Estimate Your Payment
Estimated Payment
$ 2,233.86 per month $1,435.27 Principal & Interest $610.50 Property Tax $188.10 Homeowner's InsuranceChange Payment Information
Privacy Policy / DMCA Notice / ADA Accessibility


This site is hosted, designed and copyright
© 1994 - 2026 by
Delta Media Group, Inc. -- Patent Pending --
3425 Reed Mill Drive | MLS# 10837524
This single family home located at 3425 Reed Mill Drive, Buford, GA 30519 is currently listed for sale with an asking price of $644,900. This property was built in 2015 and has 5 bedrooms and 4 full baths with 3350 sq. ft. Reed Mill Drive is located in the Preserve at Reed Mill subdivision. Search Preserve At Reed Mill real estate on www.adarorealty.com today.