
BEDS3
BATHS2 full
SQUARE FEET1,955
MLS#26041796
STATUSNew Listing
PROPERTY TYPEResidential - Single Family
SUBDIVISIONSage Meadows
NEIGHBORHOODJonesboro C
Property Description
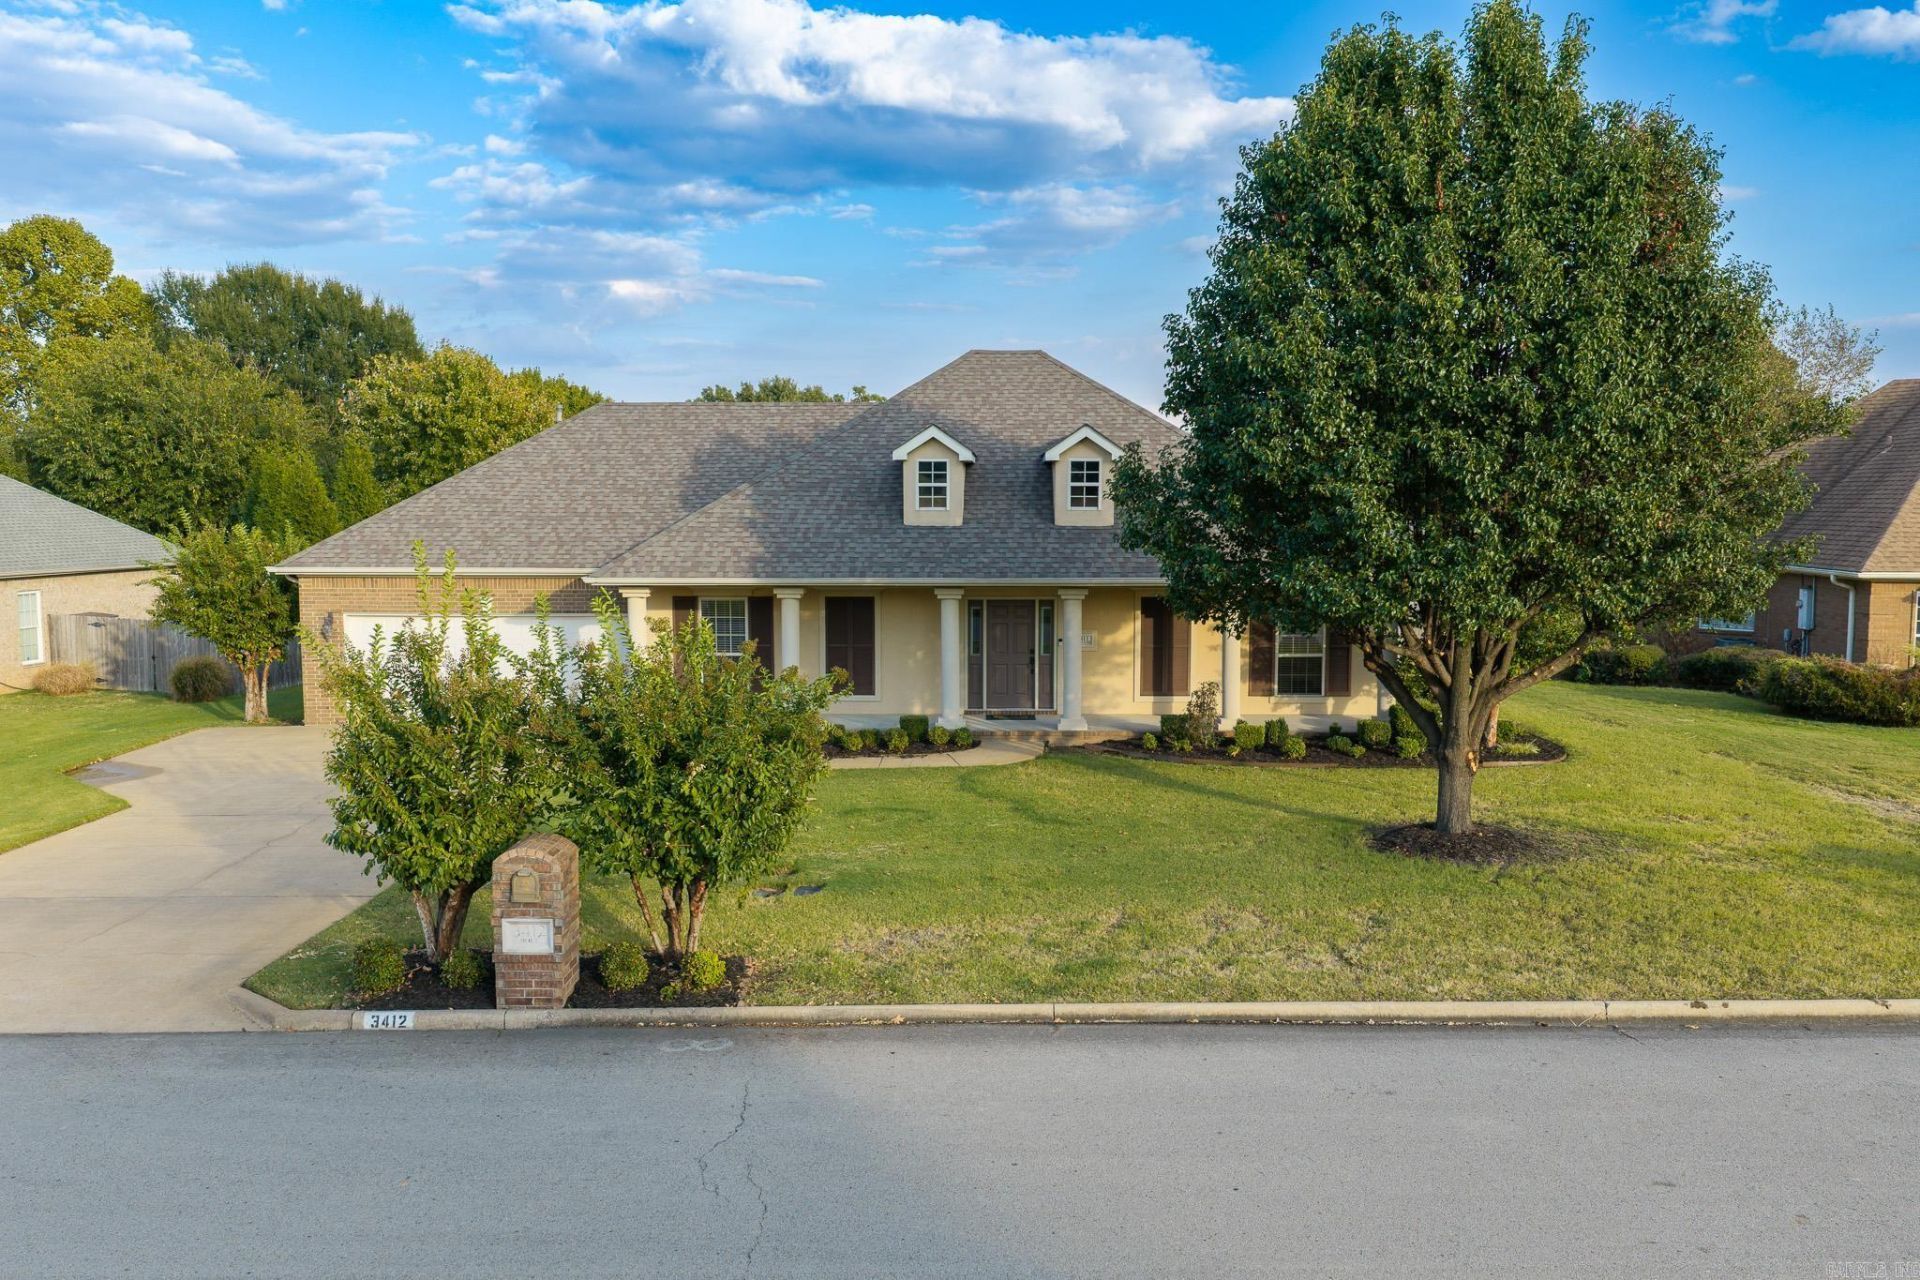
Welcome home to Sage Meadows. Looking for a home that combines comfort, entertaining, and incredible indoor/outdoor living? This one checks all the boxes. This home offers 3 bedrooms and 2 full baths. Features you will love include: Beautiful kitchen featuring a cozy breakfast nook and breakfast bar, plus a formal dining room perfect for hosting family and friends! AMAZING INDOOR/OUTDOOR FLOW! Step outside to the covered patio and spacious deck with convenient access from the living room, kitchen, and primary bedroom! Perfect for morning coffee, outdoor dining, or relaxing evenings! Large privacy-fenced backyard offering plenty of room for entertaining, pets, and outdoor enjoyment! Full-yard sprinkler system to keep your lawn looking its best! Whole-home Generac generator for added peace of mind when the power goes out! Located in the desirable Sage Meadows Golf Community, where beautiful surroundings and a wonderful lifestyle come together! Enjoy the community clubhouse with a restaurant, pool, tennis courts, and playground. Whether you're entertaining guests or enjoying a quiet evening at home, this property was designed for BOTH!
Property Features
Property Type: Residential - Single Family
Basement: None
Cooling: Central
Heating: Central Heat
Home Style: Traditional
Lot Size: 0.34 Acres
Roof Type: Architectural Shingle
Stories: 1.0
Taxes: $1,786
Year Built: 2002
Amenities
Water Heater-Gas
Smoke Detector(s)
Window Treatments
Built-Ins
Ceiling Fan(s)
Walk-in Shower
Breakfast Bar
Kit Counter-Formica
Patio
Deck
Porch
Lawn Sprinkler
Feature Descriptions
Appliance(s)/Kitchen Equipment: Microwave, Surface Range, Dishwasher, Disposal, Wall Oven
Area Amenities: Swimming Pool(s), Tennis Court(s), Playground, Clubhouse
Association/Condo Fees: Other (see remarks)
Days on Site: 4
Dining: Separate Dining Room, Eat-In Kitchen, Breakfast Bar
Exterior: Brick, Other (see remarks)
Fireplace: Insert Unit, Gas Logs Present
Flooring: Carpet, Tile
Lot descriprion: In Subdivision
Lot Dimensions: 0.34 acre(s)
Other Room(s): Laundry
Parking Notes: Garage, Two Car
Sewer: Public Sewer
Water: Public Water
Local Schools
High School: NETTLETON
Middle School: NETTLETON
Elementary School: NETTLETON
Listed By / Shown By
Listed By
Agency Name: Johnson Real Estate Group
Agency Phone: 870-333-5534
Shown By
Agency Title: Crye-Leike Real Estate Services - Adaro Realty - Memphis
Agency Phone: 901-751-6675

Source: Arkansas MLS
Estimate Your Payment
Estimated Payment
$ 954.35 per month $712.18 Principal & Interest $148.83 Property Tax $93.33 Homeowner's InsuranceChange Payment Information
Privacy Policy / DMCA Notice / ADA Accessibility


This site is hosted, designed and copyright
© 1994 - 2026 by
Delta Media Group, Inc. -- Patent Pending --
3412 Bolt Boulevard | MLS# 26041796
This single family home located at 3412 Bolt Boulevard, Jonesboro, AR 72405 is currently listed for sale with an asking price of $320,000. This property was built in 2002 and has 3 bedrooms and 2 full baths with 1955 sq. ft. Bolt Boulevard is located in the Sage Meadows subdivision. Search Sage Meadows real estate on www.adarorealty.com today.