
BEDS3
BATHS2 full
MLS#10232474
STATUSActive
PROPERTY TYPEResidential - Single Family
SUBDIVISIONHIGHLANDS OF BARTLETT
NEIGHBORHOODBartlett - West
Property Description
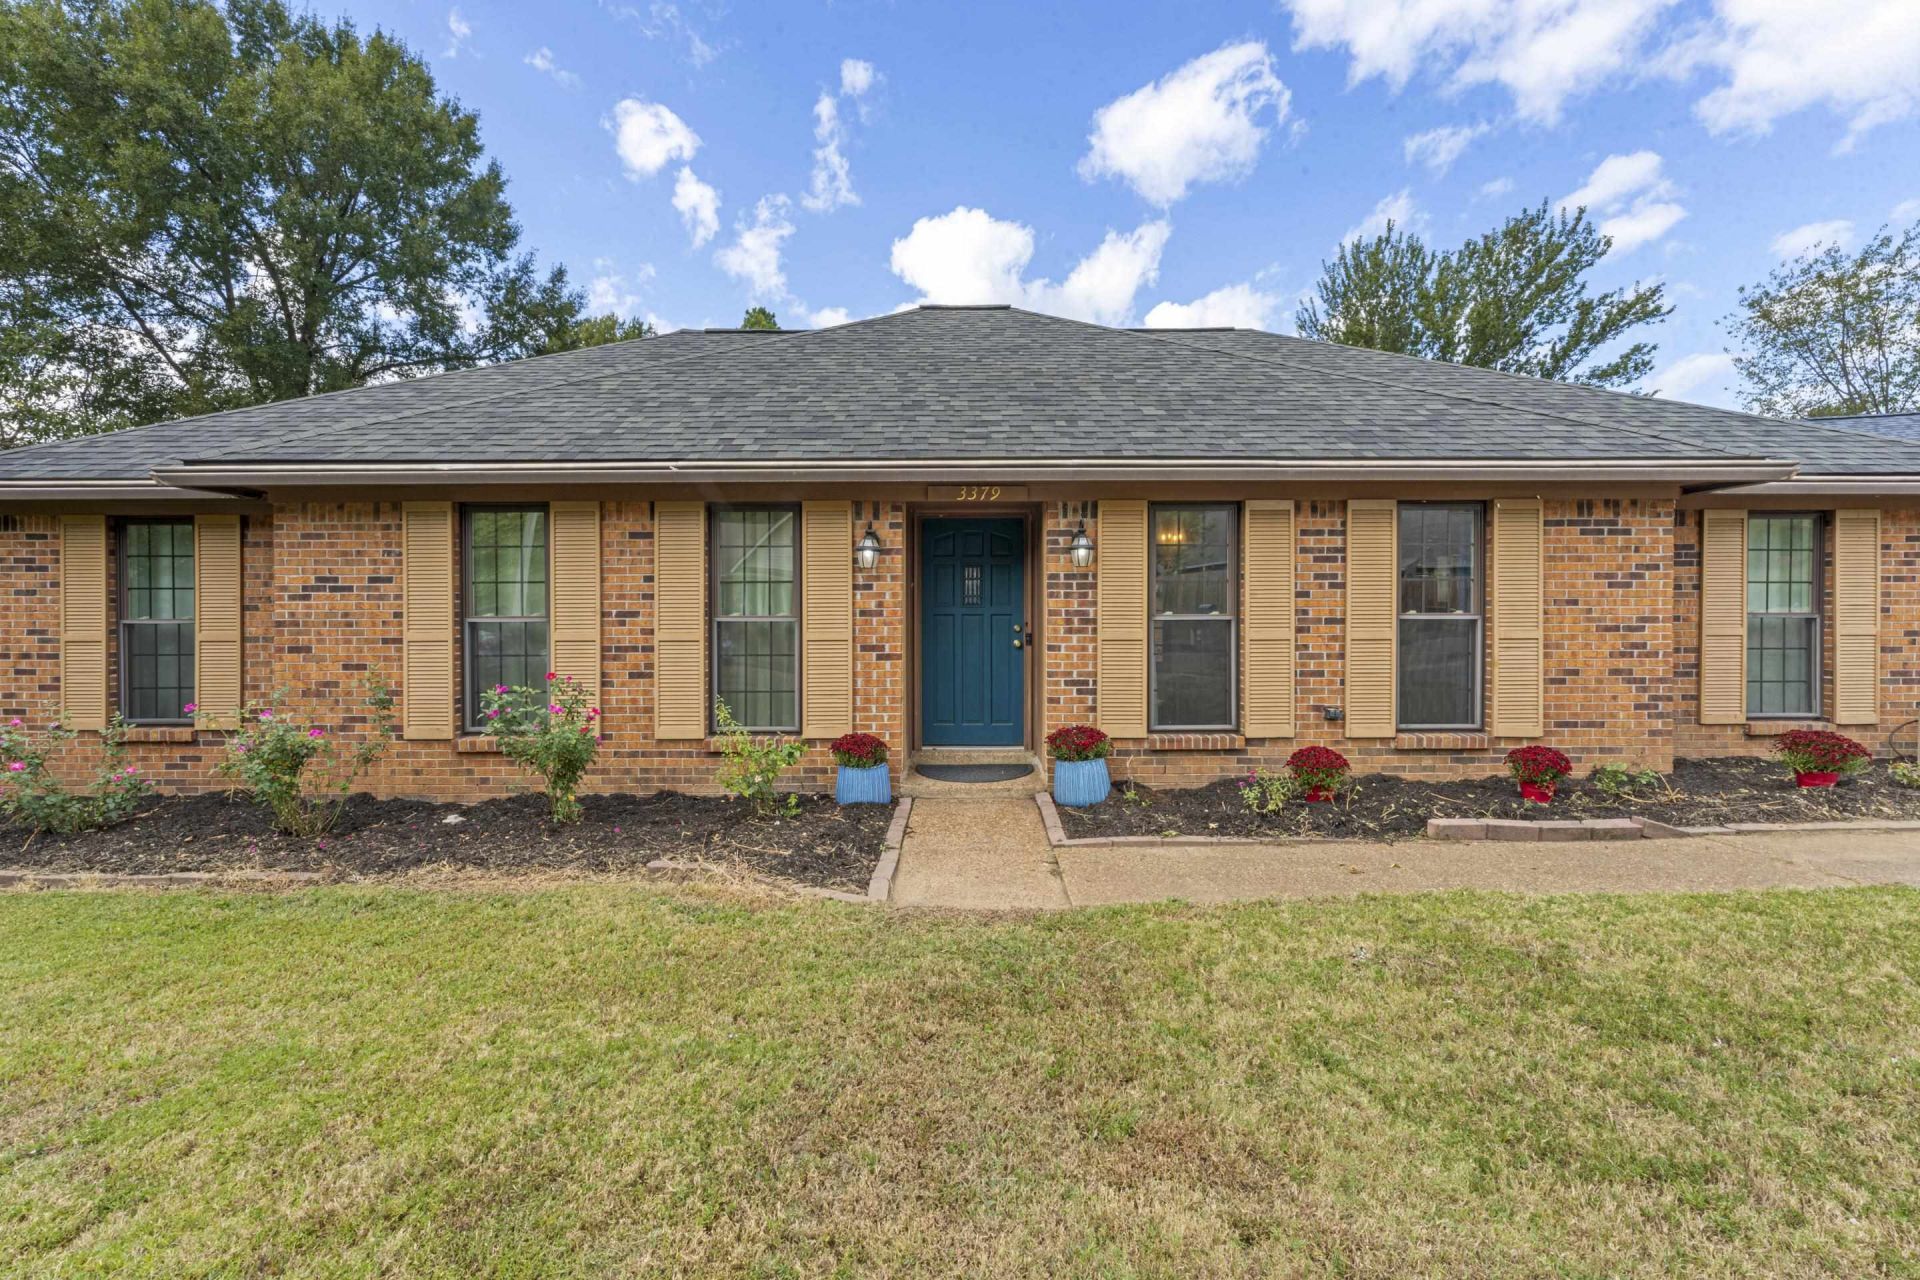
Welcome home to this inviting 3-bedroom, 2-bath property featuring an open-concept floor plan designed for comfortable living and effortless entertaining. Enjoy the fresh feel of new flooring throughout, updated bathrooms, and a well-appointed kitchen featuring a gas cooktop. The open layout creates a welcoming flow between the living, dining, and kitchen areas, making it easy to gather with family and friends. Step outside to enjoy the spacious backyard, complete with a newly built gazebo on a large concrete slab?perfect for outdoor dining, relaxing, or hosting gatherings. Gather around the fire pit on cool evenings and make lasting memories in your own backyard retreat. A detached two-car garage provides additional parking, storage, and convenience.
Property Features
Property Type: Residential - Single Family
Cooling: Central
Fenced: Yes
Fireplaces: 1
Garage: 2 car attached
Heating: Central
Home Style: Traditional
Lot Size: 0.29 Acres
Year Built: 1981
Feature Descriptions
Bed and Bath: Renovated Bathroom
Days on Site: 4
Exterior: Patio, Gazebo, Wood Fence, Storage
Exterior/ Windows: Brick Veneer
Floors/ Ceilings: Wood Laminate Floors, Tile
Living/ Dining Room: LR/DR Combination, Washer/Dryer Connections
Lot: Wood Fenced
Parking/ Storage: Driveway/Pad, Side-Load Garage
Total Rooms: 8
Room Sizes
Primary Bedroom: 16x13
Bedroom 2: 13x11
Bedroom 3: 11x10
Dining Area: 14x11
Den/ Great Room: 30x19
Kitchen: 13x10
Breakfast Room: 11x10
Living room: x
Listed By / Shown By
Listed By
Agency Name: eXp Realty, LLC
Agency Phone: 901-505-0756
Shown By
Agency Title: Crye-Leike Real Estate Services - Adaro Realty - Memphis
Agency Phone: 901-751-6675

Source: MAAR MLS
Estimate Your Payment
Estimated Payment
$ 679.65 per month $600.90 Principal & Interest $0.00 Property Tax (data not provided by mls) $78.75 Homeowner's InsuranceChange Payment Information
Privacy Policy / DMCA Notice / ADA Accessibility


This site is hosted, designed and copyright
© 1994 - 2026 by
Delta Media Group, Inc. -- Patent Pending --
3379 Summerhill Dr | MLS# 10232474
This single family home located at 3379 Summerhill Dr, Bartlett, TN 38134 is currently listed for sale with an asking price of $270,000. This property was built in 1981 and has 3 bedrooms and 2 full baths. Summerhill Dr is located in the HIGHLANDS OF BARTLETT subdivision. Search HIGHLANDS OF BARTLETT real estate on www.adarorealty.com today.