
BEDS3
BATHS3 full
SQUARE FEET2,027
MLS#10877093
STATUSNew
PROPERTY TYPEResidential - Single Family
SUBDIVISIONYnhscn
NEIGHBORHOODSautee Nacoochee
Property Description
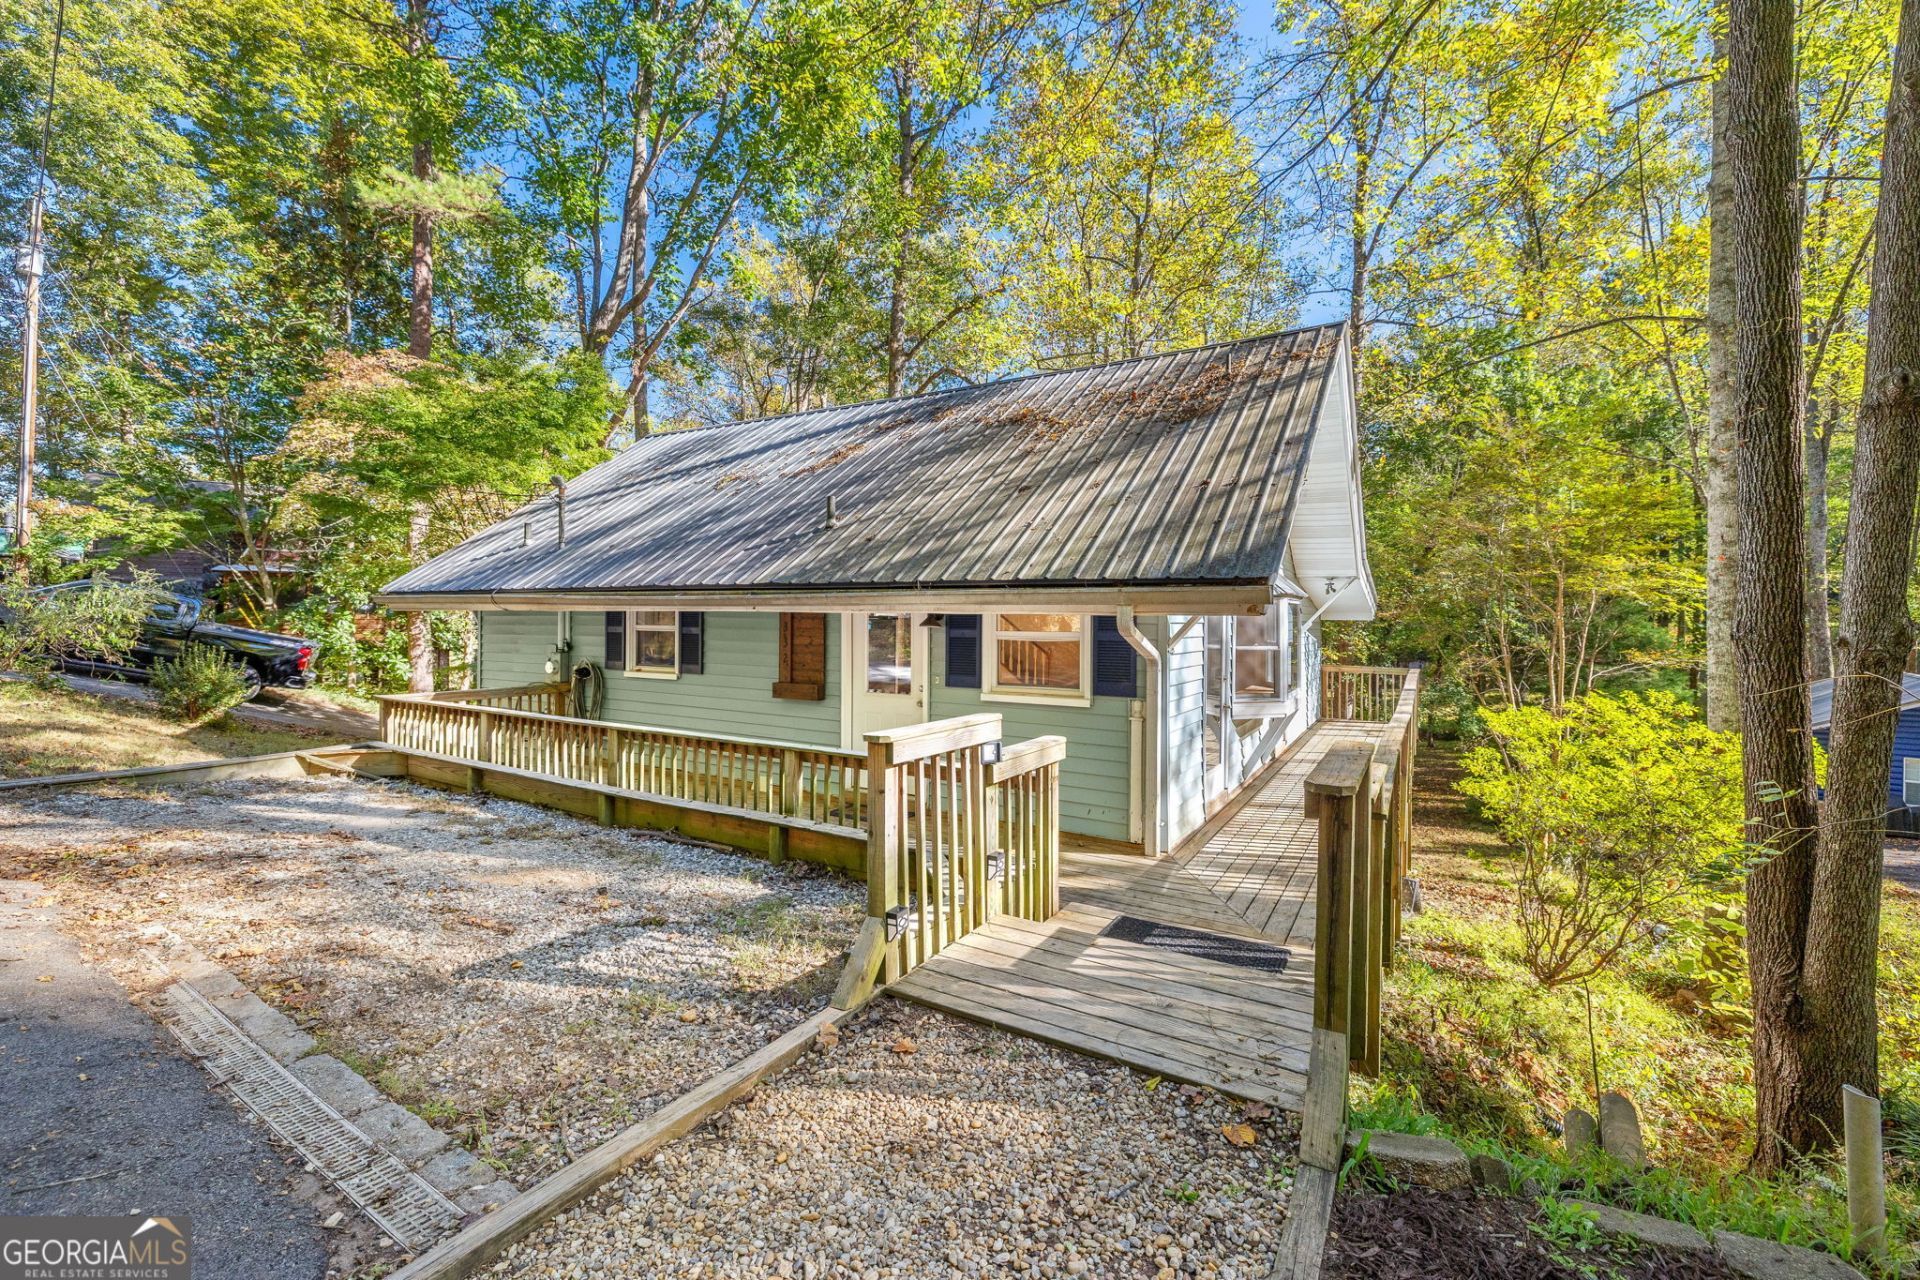
Escape to your own little cabin in the woods, complete with a peaceful running creek in the backyard! Located in the highly coveted Sautee area, this charming 3-bedroom, 3-bath home offers the perfect combination of rustic character, modern updates, and everyday convenience. Nestled in a lovely neighborhood, you'll enjoy the tranquility of nature while still being convenient to everything you need. Step inside and fall in love with the beautiful exposed beam ceilings, cozy fireplace, and warm, inviting atmosphere. The primary bedroom and bathroom are conveniently located on the main level, while the downstairs offers incredible potential for a separate apartment, guest suite, or additional living space, with plumbing already in place for a kitchenette. Numerous upgrades throughout, a metal roof approximately 10 years old, a garage, and a carport add to the appeal. Outside, you'll find wonderful outdoor living space and a level backyard with a running creek, providing a beautiful setting for relaxing, entertaining, or simply enjoying nature. A cabin-in-the-woods feel in the sought-after Sautee area, with the convenience of a great location-this one truly offers the best of both worlds!
Property Features
Property Type: Residential - Single Family
Basement: Yes
Basement: Bath Finished, Daylight, Exterior Entry, Finished, Full, Interior Entry
Cooling: Central Air
Fireplaces: 1
Heating: Forced Air
Home Style: Rustic
Lot Size: 0.46 Acres
Roof Type: Metal
Stories: 3.0
Taxes: $1,826
Year Built: 1978
Feature Descriptions
Additional Rooms: Laundry, Loft
Appliances: Dishwasher, Range, Refrigerator
Exterior: Vinyl Siding
Flooring: Hardwood
Interior: Beamed Ceilings, High Ceilings, Master On Main Level
Parking Notes: Garage, Carport, Detached, Kitchen Level
Sewer: Septic Tank
Topography: Open Lot
Utilities: Electricity Available, High Speed Internet, Phone Available, Water Available
Water: Shared Well
Local Schools
High School: White
Middle School: White
Elementary School: Mount Yonah
Listed By / Shown By
Listed By
Agency Name: Keller Williams Lanier Partners
Agency Phone: 706-839-7355
Shown By
Agency Title: Crye-Leike Real Estate Services - Adaro Realty - Memphis
Agency Phone: 901-751-6675

Source: GAMLS
Estimate Your Payment
Estimated Payment
$ 1,083.29 per month $823.24 Principal & Interest $152.17 Property Tax $107.89 Homeowner's InsuranceChange Payment Information
Privacy Policy / DMCA Notice / ADA Accessibility


This site is hosted, designed and copyright
© 1994 - 2026 by
Delta Media Group, Inc. -- Patent Pending --
332 Magnolia Drive | MLS# 10877093
This single family home located at 332 Magnolia Drive, Sautee Nacoochee, GA 30571 is currently listed for sale with an asking price of $369,900. This property was built in 1978 and has 3 bedrooms and 3 full baths with 2027 sq. ft. Magnolia Drive is located in the Ynhscn subdivision. Search Ynhscn real estate on www.adarorealty.com today.