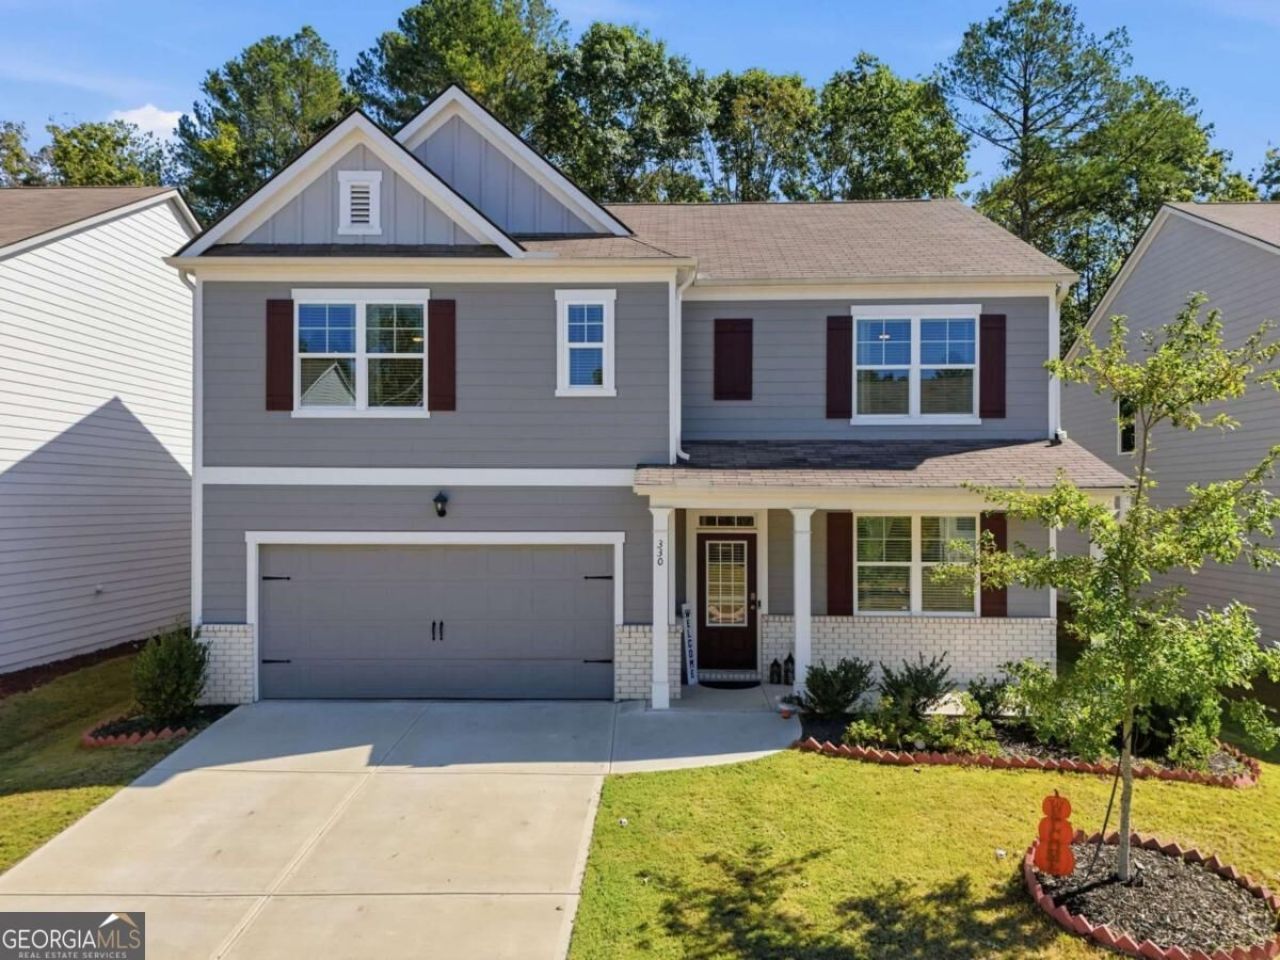

BEDS5
BATHS3 full
SQUARE FEET2,556
MLS#10873022
STATUSNew
PROPERTY TYPEResidential - Single Family
SUBDIVISIONEtowah Preserve
NEIGHBORHOODDawsonville
Property Description
Have you seen this newly built (2024) property only minutes from everything you need in Dawsonville? With 5 bedrooms PLUS a bonus loft area, this house has all the space and room you need to call it home, just in time for the holidays! Walk into a great-sized dining room/office space that flows into the open-plan kitchen and family room, which also has space for a breakfast table. This provides a great area to relax and engage everyone together. With a full bathroom and bedroom on the main level, this serves well for all generations and needs. The fenced in backyard has ample space for kids or pets to enjoy with a natural slope providing privacy at the rear of the house. Upstairs you will find 4 bedrooms including a large primary suite and an added loft area which could serve as a second living/games room. The Laundry room and one additional full bathroom complete the upper floor. With over 2,500 sq. ft. of livable space and great community amenities such as a pool and kids' playground, this property is perfect for growing families or multigenerational ones! The best part: everything is less than 2 years old, so there's no need to worry about replacing anything for years to come! Located less than 10 minutes from Hwy 400 and all that this part of Dawsonville has to offer such as grocery stores, places to eat and shops at the outlets. Come take a look today! :)
Property Features
Property Type: Residential - Single Family
Basement: None
Cooling: Ceiling Fan(s), Central Air, Electric
Fenced: Yes
Garage: 2 car attached
Heating: Electric
Home Style: Traditional
Lot Size: 0.25 Acres
Roof Type: Composition
Stories: 2.0
Taxes: $2,869
Year Built: 2024
Feature Descriptions
Additional Rooms: Den, Foyer, Laundry, Loft
Amenities: Clubhouse, Playground, Pool, Sidewalks, Street Lights, Tennis Court(s)
Appliances: Dishwasher, Electric Water Heater, Microwave, Range, Refrigerator, Stainless Steel Appliance(s)
Days on Site: 5
Dining Room: Dining Rm/Living Rm Combo
Exterior: Concrete
Fencing: Back Yard, Fenced, Privacy, Wood
Flooring: Carpet, Vinyl
Foundation: Slab
Interior: Double Vanity, High Ceilings
Kitchen: Breakfast Area, Breakfast Bar, Kitchen Island, Solid Surface Counters, Walk-in Pantry
Parking Notes: Garage, Attached, Off Street
Security Features: Smoke Detector(s)
Sewer: Public Sewer
Swimming Pool: Yes
Topography: Private, Sloped
Utilities: Electricity Available, High Speed Internet, Sewer Available, Water Available
Vegetation: Grassed
Water: Public
Window Features: Double Pane Windows
Local Schools
High School: Dawson
Middle School: Dawson
Elementary School: Riverview
Listed By / Shown By
Listed By
Agency Name: Keller Williams Community Partners
Agency Phone: 678-341-7400
Shown By
Agency Title: Crye-Leike Real Estate Services - Adaro Realty - Memphis
Agency Phone: 901-751-6675

Source: GAMLS
Estimate Your Payment
Estimated Payment
$ 1,346.64 per month $979.23 Principal & Interest $239.08 Property Tax $128.33 Homeowner's InsuranceChange Payment Information
Privacy Policy / DMCA Notice / ADA Accessibility


This site is hosted, designed and copyright
© 1994 - 2026 by
Delta Media Group, Inc. -- Patent Pending --
330 Shadwood Place | MLS# 10873022
This single family home located at 330 Shadwood Place, Dawsonville, GA 30534 is currently listed for sale with an asking price of $439,990. This property was built in 2024 and has 5 bedrooms and 3 full baths with 2556 sq. ft. Shadwood Place is located in the Etowah Preserve subdivision. Search Etowah Preserve real estate on www.adarorealty.com today.