
BEDS2
BATHS2 full
SQUARE FEET1,720
MLS#7852751
STATUS
PROPERTY TYPEResidential - Condominium
SUBDIVISIONBuckhead Village Lofts
NEIGHBORHOODBuckhead
SCHOOLJackson - North Atlanta
Property Description
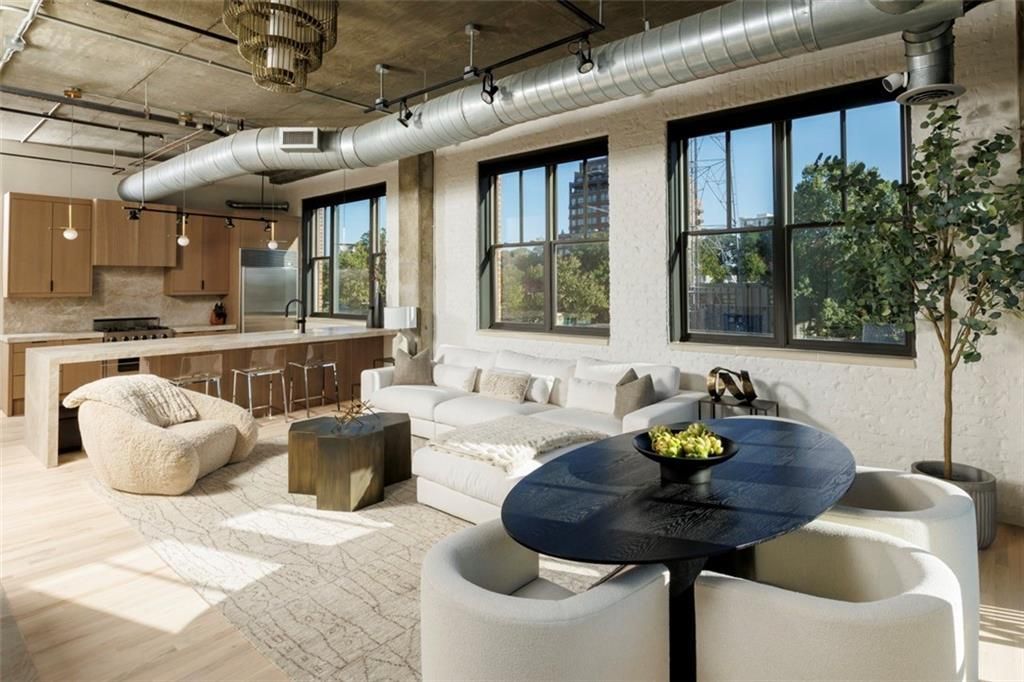
Designer-renovated and completely turnkey corner unit, arrive with just a suitcase and settle right in!Generously sized windows and extra high ceilings fill the open layout with light. Exposed Brick & Venetian plaster walls, and exposed plumbing and ductwork give the space its loft character, while a sleek fireplace and bespoke lighting and light stained broad plank wood floors accent the clean lines. The kitchen has modern cabinetry and hardware, stone countertops, premium stainless appliances, and a center island perfect for daily meals and entertaining. The primary suite has generous closet storage leads to a spa-inspired bath with a modern dual vanity with beautiful warm stone counters and a *huge* double shower. A private outdoor space overlooks the activity beyond. A 2nd bedroom and bath is perfect for guests or a home office.Positioned within Buckhead's premier corridor in Buckhead Village, this home puts you within walking distance to Atlanta's finest dining, nightlife, shopping, parks and boutiques. If you are looking for the easy button, this is it.Amenities include: 24 hr concierge, private swimming pool surrounded by mature trees for privacy, covered grill/dining area, fitness center, panoramic skyline views on the rooftop terrace, private fenced in dog park and secure gated residence parking.
Property Features
Property Type: Residential - Condominium
Cooling: Central Air
Fireplaces: 1
Garage: 2
Heating: Central
Home Style: Contemporary, High Rise (6 or more stories), Loft
Lot Size: 0.04 Acres
Roof Type: Composition
Taxes: $7,100
Year Built: 1999
Feature Descriptions
Accessibility: Accessible Elevator Installed
Appliances: Dishwasher, Disposal, Gas Range, Range Hood, Refrigerator
Association Fee Includes: Door person, Maintenance Grounds, Maintenance Structure, Water
Bedroom Features: Master on Main
Days on Site: 16
Dining: Open Concept
Exterior: Brick
Exterior: Balcony
Fireplace: Family Room
HOA Fee: 1322/Monthly
HOA Y/N: Yes
Interior: Cathedral Ceiling(s), Double Vanity, Elevator, Entrance Foyer, High Ceilings 10 ft Main, Walk-In Closet(s)
Kitchen: Breakfast Bar, Cabinets Stain, Kitchen Island, Stone Counters, View to Family Room
Laundry: Main Level
Lot: Level
Lot Dimensions: x
Master Bath: Double Shower, Double Vanity, Shower Only
Neighborhood Amenities: Concierge, Dog Park, Fitness Center, Gated, Near Public Transport, Near Shopping, Pool, Sidewalks, Street Lights
Parking Notes: Assigned, Garage
Parking Total: 2
Pool: In Ground
Road Frontage: City Street
Road Surface: Paved
Security: Smoke Detector(s)
Sewer: Public Sewer
Spa: Yes
Spa: Community
Special View Info: City
Utilities: Cable Available, Electricity Available, Natural Gas Available, Sewer Available, Water Available
Water: Public
Local Schools
High School: North Atlanta
Middle School: Willis A. Sutton
Elementary School: Jackson - Atlanta
School District: Jackson - North Atlanta
Listed By / Shown By
Listed By
Agency Name: Hirsh Real Estate Buckhead.com
Agency Phone: 404-492-9000
Shown By
Agency Title: Crye-Leike Real Estate Services - Adaro Realty - Memphis
Agency Phone: 901-751-6675

Source: FMLS
Estimate Your Payment
Estimated Payment
$ 2,315.97 per month $1,524.51 Principal & Interest $591.67 Property Tax $199.79 Homeowner's InsuranceChange Payment Information
Listings identified with the FMLS IDX logo come from FMLS and are held by brokerage firms other than the owner of this website and the listing brokerage is identified
in any listing details. Information is deemed reliable but is not guaranteed. If you believe any FMLS listing contains material that infringes your copyrighted
work, please click here DMCA Notice to review our DMCA policy and learn how to submit a takedown request. © 2026 First Multiple Listing Service, Inc.
Privacy Policy / DMCA Notice / ADA Accessibility


This site is hosted, designed and copyright
© 1994 - 2026 by
Delta Media Group, Inc. -- Patent Pending --
3235 Roswell Road Ne, Unit 617 | MLS# 7852751
This condo located at 3235 Roswell Road Ne, Unit 617, Atlanta, GA 30305 is currently listed for sale with an asking price of $685,000. This property was built in 1999 and has 2 bedrooms and 2 full baths with 1720 sq. ft. Roswell Road Ne, Unit 617 is located in the Buckhead Village Lofts subdivision within the Jackson - North Atlanta school district. Search Buckhead Village Lofts real estate on www.adarorealty.com today.