
BEDS2
BATHS2 full
SQUARE FEET1,508
MLS#1544366
STATUSActive
PROPERTY TYPEResidential - Single Family
SUBDIVISIONStuart Hgts
NEIGHBORHOODChattanooga
Property Description
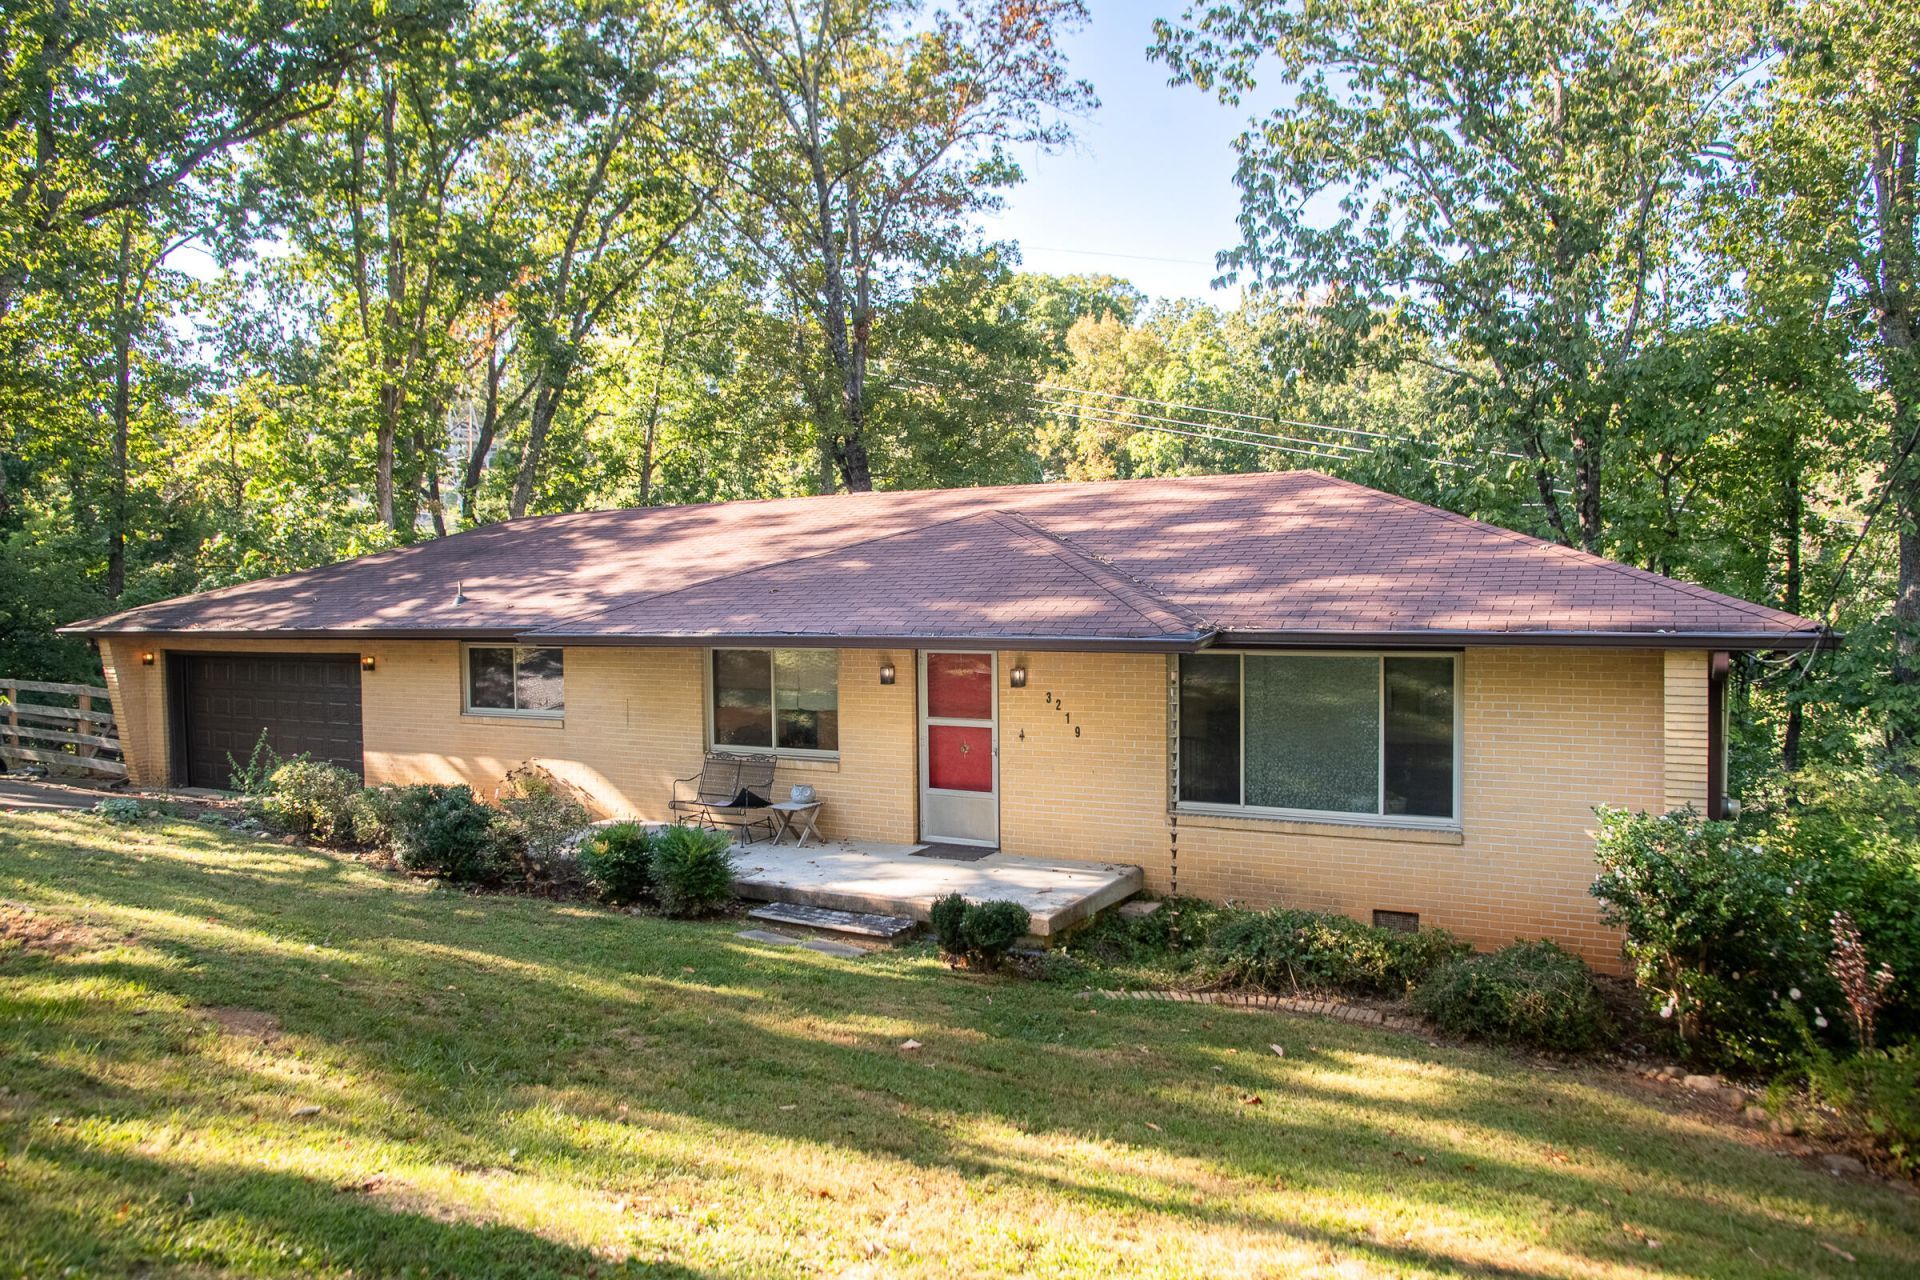
Located in Stuart Heights just minutes from abundant downtown activities, hospitals, and UTC, this distinctive 1958 mid-century rancher sits on a double lot of approx 1.6 acres, offering privacy, wooded views, and timeless character.The blonde brick exterior, signature red front door, and original Sunburst doorknob capture the home's vintage appeal. A front-entry two-car garage and a second driveway leading to the basement provide convenience and exciting possibilities for multi-generational living.Inside, the light-filled living and dining area features original hardwood floors, a retro brick planter, and a striking modern spiral staircase. The kitchen blends vintage style with modern updates, showcasing original Youngstown steel cabinetry, granite countertops, tile backsplash, updated flooring, and a newer stove.The primary suite features an expanded bathroom with a double-sink vanity and zero-entry tiled shower within a wet-room design. The updated guest bath offers refreshed tile and finishes, while the former third bedroom now serves as a versatile den or office. Original hardwood floors remain throughout the living area and bedrooms, preserving the home's authentic mid-century charm.The oversized garage provides ample parking, storage, workshop and laundry space. Outside, a spacious terrace framed by a beautiful stone wall is perfect for gardening or entertaining. The partially finished basement includes a full bathroom, office area, and multiple exterior access points. Two wooden decks and the separate lower-level driveway offer additional flexibility for extended living or a potential separate living space.Improvements include updated windows, gutters, and electrical work, partial basement finishing, a new garage door, new exterior garage door, fresh paint, a new deck, and a fully fenced backyard with oversized gates for lawn care access.Mid-century charm, 1.6 acres of privacy, and endless possibilities in sought-after Stuart Heights can be yours!
Property Features
Property Type: Residential - Single Family
Basement: Yes
Basement: Full, Partial
Cooling: Central Air, Electric
Fuel Type: Electric
Garage: 2 car attached
Heating: Central, Electric
Home Style: Contemporary
Lot Size: 1.60 Acres
Taxes: $3,770
Year Built: 1958
Feature Descriptions
Appliances: Dishwasher, Electric Water Heater, Free-Standing Electric Range, Free-Standing Refrigerator, Microwave, Refrigerator
Days on Site: 11
Exterior: Brick Veneer
Exterior Amenities: Courtyard, Rain Gutters, Storage
Flooring: Hardwood, Linoleum, Tile
Interior Amenities: Eat-in Kitchen, Granite Counters, Pantry, Primary Downstairs, Tub/shower Combo, En Suite, Separate Dining Room
Laundry: Electric Dryer Hookup, Washer Hookup
Lot: Sloped
Lot Dimensions: 179.2X332.7
Parcel #: 118h J 034
Parking: Garage Door Opener, Garage Faces Front, Kitchen Level
Patio/Porch: Deck, Patio, Porch
Utilities: Electricity Connected, Sewer Connected
Windows: Insulated Windows, Vinyl Frames
Local Schools
High School: Red Bank High School
Middle School: Red Bank Middle
Elementary School: Rivermont Elementary
Listed By / Shown By
Listed By
Agency Name: Fletcher Bright Realty
Agency Phone: 423-752-0188
Shown By
Agency Title: Crye-Leike Real Estate Services - Adaro Realty - Memphis
Agency Phone: 901-751-6675

Source: CARMLS
Estimate Your Payment
Estimated Payment
$ 1,308.47 per month $879.10 Principal & Interest $314.17 Property Tax $115.21 Homeowner's InsuranceChange Payment Information
Privacy Policy / DMCA Notice / ADA Accessibility


This site is hosted, designed and copyright
© 1994 - 2026 by
Delta Media Group, Inc. -- Patent Pending --
3219 Ozark Circle | MLS# 1544366
This single family home located at 3219 Ozark Circle, Chattanooga, TN 37415 is currently listed for sale with an asking price of $395,000. This property was built in 1958 and has 2 bedrooms and 2 full baths with 1508 sq. ft. Ozark Circle is located in the Stuart Hgts subdivision. Search Stuart Hgts real estate on www.adarorealty.com today.