
BEDS3
BATHS2 full
SQUARE FEET1,200
MLS#10879723
STATUSNew
PROPERTY TYPEResidential - Single Family
NEIGHBORHOODCarrollton
Property Description
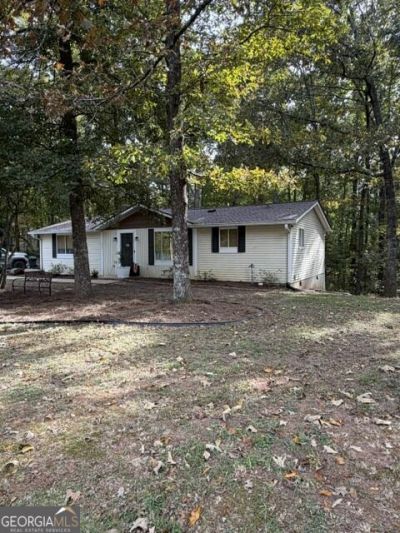
Charming Ranch Home on 0.93 Acres - USDA 100% Financing Eligible! Whether you're a first-time homebuyer, investor, or downsizing, this charming ranch-style home offers a great opportunity! Situated on 0.93 acres, this 3-bedroom, 2-bath home features a desirable split-bedroom floor plan, providing added privacy and comfortable everyday living. The home is all-electric, and roof is apx one year old, offering added peace of mind. Step outside and enjoy the spacious yard with plenty of room for outdoor activities, gardening, or simply relaxing. For those who enjoy growing their own vegetables, a dedicated garden spot is already prepared and ready for your winter planting! In addition, the storage building provides convenient space for lawn equipment, gardening tools, and all your outdoor essentials. Conveniently located with easy access to both Carrollton and Newnan, this property offers the charm of country living while keeping shopping, dining, and everyday conveniences within reach. USDA 100% financing eligibility makes this home even more appealing, with no down payment required for qualified buyers! Whether you're starting out, slowing down, or adding to your investment portfolio, this property is worth a look. Schedule your showing today!
Property Features
Property Type: Residential - Single Family
Basement: Crawl Space
Cooling: Ceiling Fan(s), Central Air
Heating: Central, Electric
Home Style: Ranch
Lot Size: 0.93 Acres
Roof Type: Composition
Stories: 1.0
Taxes: $1,131
Year Built: 1990
Feature Descriptions
Additional Rooms: Family Room
Appliances: Dishwasher, Electric Water Heater, Microwave, Range, Refrigerator
Days on Site: 2
Dining Room: Dining Rm/Living Rm Combo
Exterior: Vinyl Siding
Flooring: Laminate
Foundation: Block, Pillar/Post/Pier
Interior: Master On Main Level, Split Bedroom Plan, Walk-In Closet(s)
Kitchen: Country Kitchen
Parking Notes: Parking Pad
Sewer: Septic Tank
Structures: Outbuilding
Topography: Sloped
Utilities: Cable Available, Electricity Available, High Speed Internet
Water: Shared Well
Local Schools
High School: Central
Middle School: Central
Elementary School: Whitesburg
Listed By / Shown By
Listed By
Agency Name: Triple R Real Estate LLC
Agency Phone: 678-890-1274
Shown By
Agency Title: Crye-Leike Real Estate Services - Adaro Realty - Memphis
Agency Phone: 901-751-6675

Source: GAMLS
Estimate Your Payment
Estimated Payment
$ 716.01 per month $549.71 Principal & Interest $94.25 Property Tax $72.04 Homeowner's InsuranceChange Payment Information
Privacy Policy / DMCA Notice / ADA Accessibility


This site is hosted, designed and copyright
© 1994 - 2026 by
Delta Media Group, Inc. -- Patent Pending --
321 W Miles Road | MLS# 10879723
This single family home located at 321 W Miles Road, Carrollton, GA 30116 is currently listed for sale with an asking price of $247,000. This property was built in 1990 and has 3 bedrooms and 2 full baths with 1200 sq. ft.Search Carrollton real estate on www.adarorealty.com today.