
BEDS3
BATHS2 full
MLS#10232639
STATUSActive
PROPERTY TYPEResidential - Single Family
SUBDIVISIONEAST ACRES
NEIGHBORHOODOther Tennessee Counties
Property Description
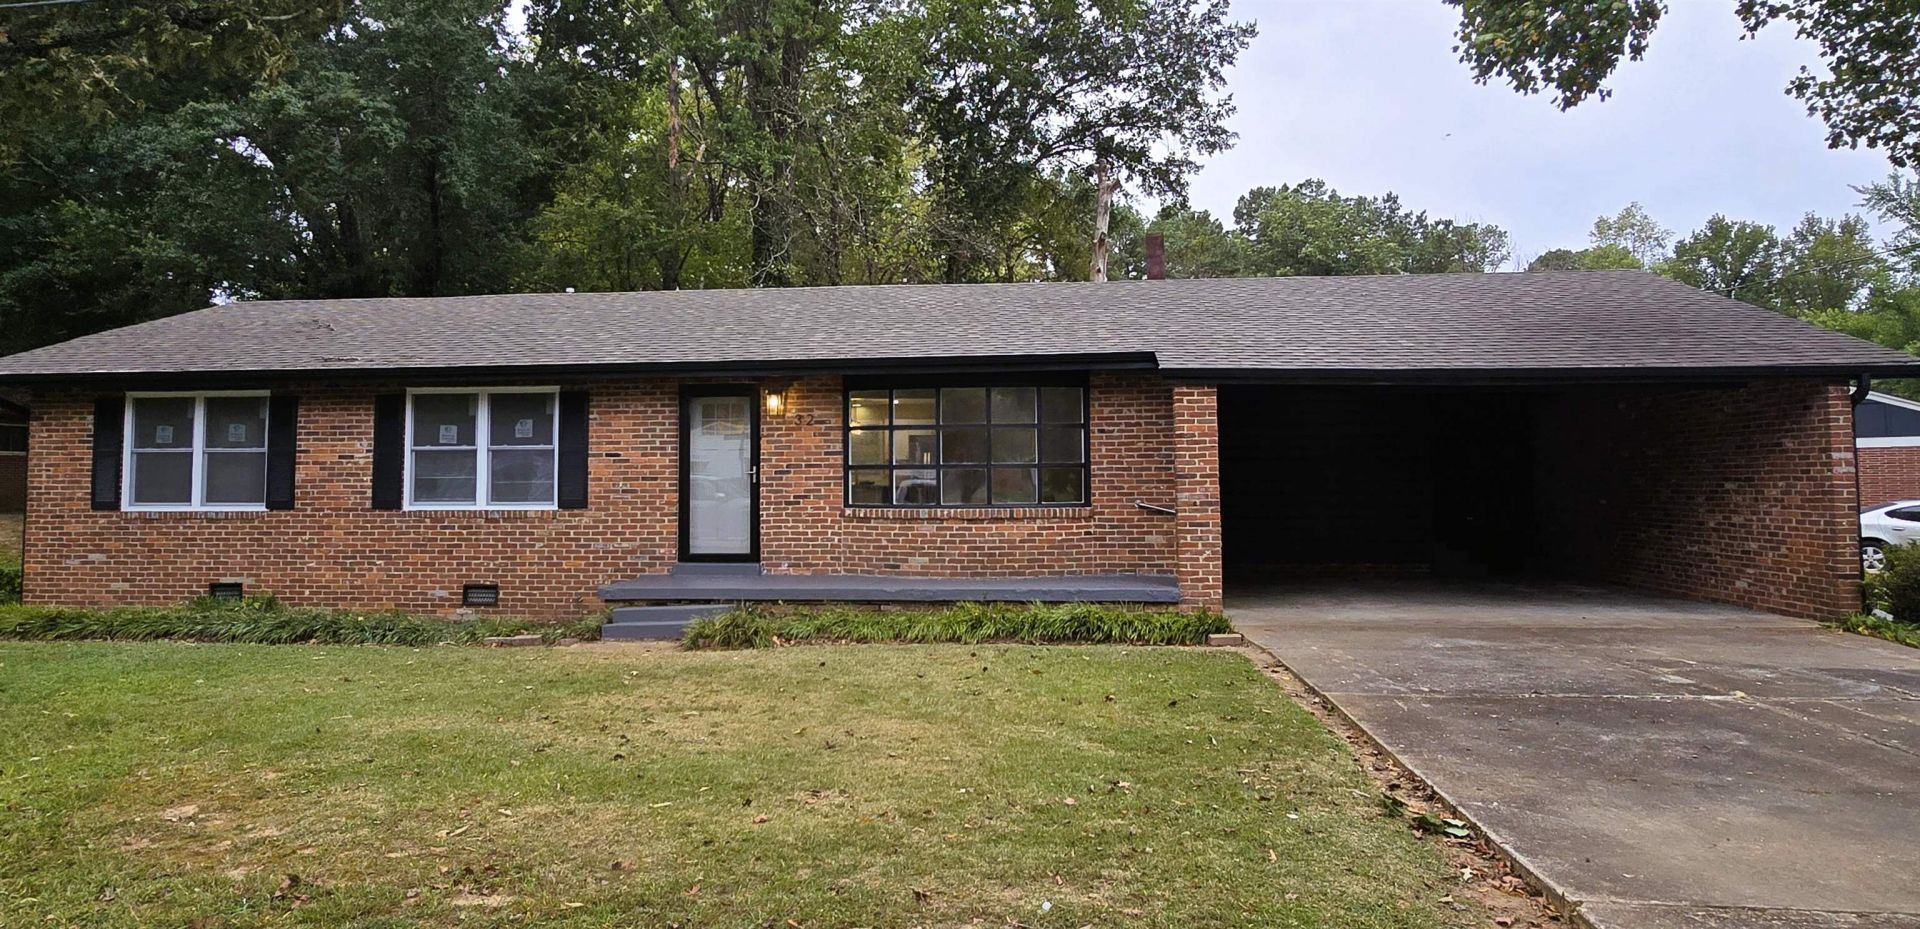
This exquisitely renovated ranch home delivers refined contemporary living in a serene neighborhood. Its newly designed open-concept floor plan creates an elegant setting for memorable gatherings and effortless entertaining. The beautifully appointed kitchen showcases gleaming quartz countertops, pristine new cabinetry, sophisticated lighting, and a generous island that seamlessly connects the living room and den. Elegant new luxury vinyl flooring flows throughout the home, while both bathrooms have been beautifully reimagined with refined finishes. Offering more than 1,500 square feet of thoughtfully designed living space, an oversized two-car carport, and a desirable corner lot, this exceptional residence presents a rare combination of style, comfort, and convenience. Ideally situated just minutes from hospitals, churches, and dining destinations. Contact me to arrange a private showing or personal tour. The seller will assist w/ closing costs or an interest-rate buydown. Owner-agent
Property Features
Property Type: Residential - Single Family
Cooling: Central
Fireplaces: 1
Heating: Central
Home Style: Ranch
Roof Type: Composition Shingles
Year Built: 1962
Feature Descriptions
Bed and Bath: Renovated Bathroom, Vinyl/Luxury Vinyl Floor
Days on Site: 3
Exterior: Wrought Iron Security Drs, Porch, Patio, Other (See REMARKS)
Exterior/ Windows: Brick Veneer, Aluminum/Steel Siding, Aluminum Window(s), Double Pane Window(s)
Fireplace: Masonry, In Den/Great Room
Floors/ Ceilings: Vinyl/Luxury Vinyl Floor
Interior Equipment: Refrigerator
Living/ Dining Room: Separate Living Room, Separate Den, Updated/Renovated Kitchen, Breakfast Bar, Island In Kitchen, Washer/Dryer Connections, Vinyl/Luxury Vinyl Floor
Lot: Some Trees, Level, Corner
Master Bath: Tile Floor
Parking/ Storage: Driveway/Pad, Other (See REMARKS)
Total Rooms: 8
Water/ Sewer: Gas Water Heater
Room Sizes
Primary Bedroom: 15X12
Bedroom 2: 12X13
Bedroom 3: 13X11
Den/ Great Room: 24X12
Kitchen: 15X10
Living room: 20X15
Listed By / Shown By
Listed By
Agency Name: Braden, Braden & Braden LLC
Agency Phone: 901-881-2070
Shown By
Agency Title: Crye-Leike Real Estate Services - Adaro Realty - Memphis
Agency Phone: 901-751-6675

Source: MAAR MLS
Estimate Your Payment
Estimated Payment
$ 553.56 per month $489.42 Principal & Interest $0.00 Property Tax (data not provided by mls) $64.14 Homeowner's InsuranceChange Payment Information
Privacy Policy / DMCA Notice / ADA Accessibility


This site is hosted, designed and copyright
© 1994 - 2026 by
Delta Media Group, Inc. -- Patent Pending --
32 Cherokee Dr | MLS# 10232639
This single family home located at 32 Cherokee Dr, Jackson, TN 38301 is currently listed for sale with an asking price of $219,906. This property was built in 1962 and has 3 bedrooms and 2 full baths. Cherokee Dr is located in the EAST ACRES subdivision. Search EAST ACRES real estate on www.adarorealty.com today.