
BEDS3
BATHS1 full
SQUARE FEET1,320
MLS#1542876
STATUSActive
PROPERTY TYPEResidential - Single Family
SUBDIVISIONBeverly Hgts
NEIGHBORHOODChattanooga
Property Description
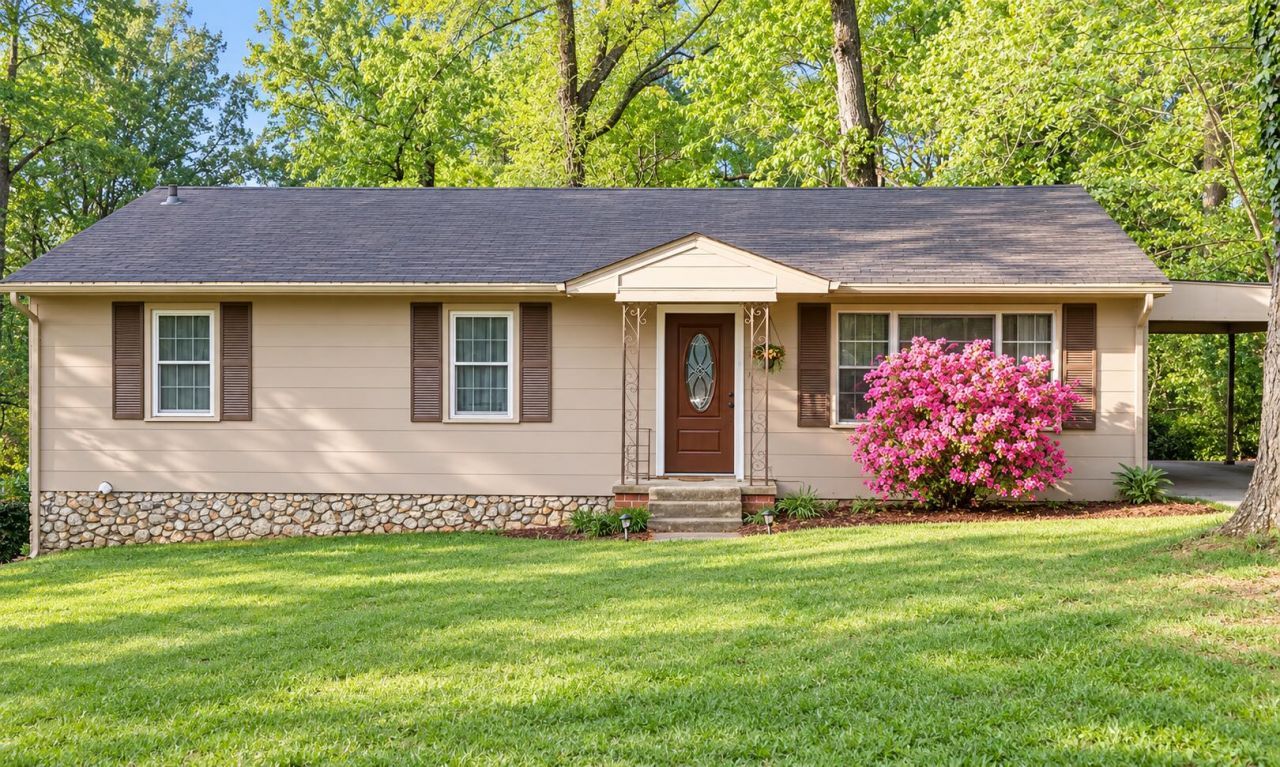
3122 Lookaway Trail offers three bedrooms, one full bathroom, a bonus room, original hardwood floors, and an oversized flat backyard right under a half acre. Located approximately 10 to 15 minutes, Hamilton Place, the lake, VW, Volkswagen, downtown Chattanooga and so much more. This property could be a great option for a first home, investment property, or rental.The kitchen was fully rebuilt in 2026 with new cabinetry, laminate countertops, flooring, dishwasher, microwave, sink, faucet with cup rinser, updated lighting, outlets and switches. Additional improvements over the years include upgraded PEX plumbing, electrical updates, refinished hardwood floors, removal of most of the popcorn ceilings, updated interior paint, replacement exterior doors, and driveway repairs.The bonus room provides additional flexibility for an office, playroom, hobby space, or second living area. Outside, the approximately 0.42 acre lot gives you plenty of yard space for entertaining, gardening, pets, or simply enjoying a little more room between you and your neighbors. A storage shed provides additional space for tools and lawn equipment.The home has already seen a number of meaningful updates while still leaving opportunities for the next owner to add their own finishing touches. With a large lot, flexible living space, updated kitchen, and convenient access to downtown Chattanooga, 3122 Lookaway Trail offers plenty of potential for its next owner.
Property Features
Property Type: Residential - Single Family
Basement: Yes
Basement: Cellar
Cooling: Central Air, Electric
Fuel Type: Electric
Heating: Central, Electric
Lot Size: 0.42 Acres
Taxes: $1,272
Year Built: 1951
Feature Descriptions
Appliances: Electric Water Heater, Free-Standing Electric Range, Refrigerator
Common Amenities: None
Days on Site: 33
Exterior: Other
Exterior Amenities: None
Flooring: Carpet, Hardwood
Interior Amenities: Tub/shower Combo, Separate Dining Room
Laundry: Laundry Closet, Electric Dryer Hookup, Gas Dryer Hookup, Washer Hookup
Lot: Level
Lot Dimensions: 100X185
Parcel #: 128k G 010
Parking: Asphalt, Driveway, RV Access/Parking
Utilities: Cable Available, Electricity Available, Phone Available, Sewer Connected
Windows: Vinyl Frames
Local Schools
High School: Brainerd High
Middle School: Dalewood Middle
Elementary School: Hillcrest Elementary
Listed By / Shown By
Listed By
Agency Name: United Real Estate Experts
Agency Phone: 423-771-7611
Shown By
Agency Title: Crye-Leike Real Estate Services - Adaro Realty - Memphis
Agency Phone: 901-751-6675

Source: CARMLS
Estimate Your Payment
Estimated Payment
$ 773.07 per month $589.78 Principal & Interest $106.00 Property Tax $77.29 Homeowner's InsuranceChange Payment Information
Privacy Policy / DMCA Notice / ADA Accessibility


This site is hosted, designed and copyright
© 1994 - 2026 by
Delta Media Group, Inc. -- Patent Pending --
3122 Lookaway Trail | MLS# 1542876
This single family home located at 3122 Lookaway Trail, Chattanooga, TN 37406 is currently listed for sale with an asking price of $265,000. This property was built in 1951 and has 3 bedrooms and 1 full baths with 1320 sq. ft. Lookaway Trail is located in the Beverly Hgts subdivision. Search Beverly Hgts real estate on www.adarorealty.com today.