
BEDS6
BATHS4 full
SQUARE FEET4,660
MLS#1544657
STATUSActive
PROPERTY TYPEResidential - Single Family
SUBDIVISIONOlde Towne
NEIGHBORHOODChattanooga
Property Description
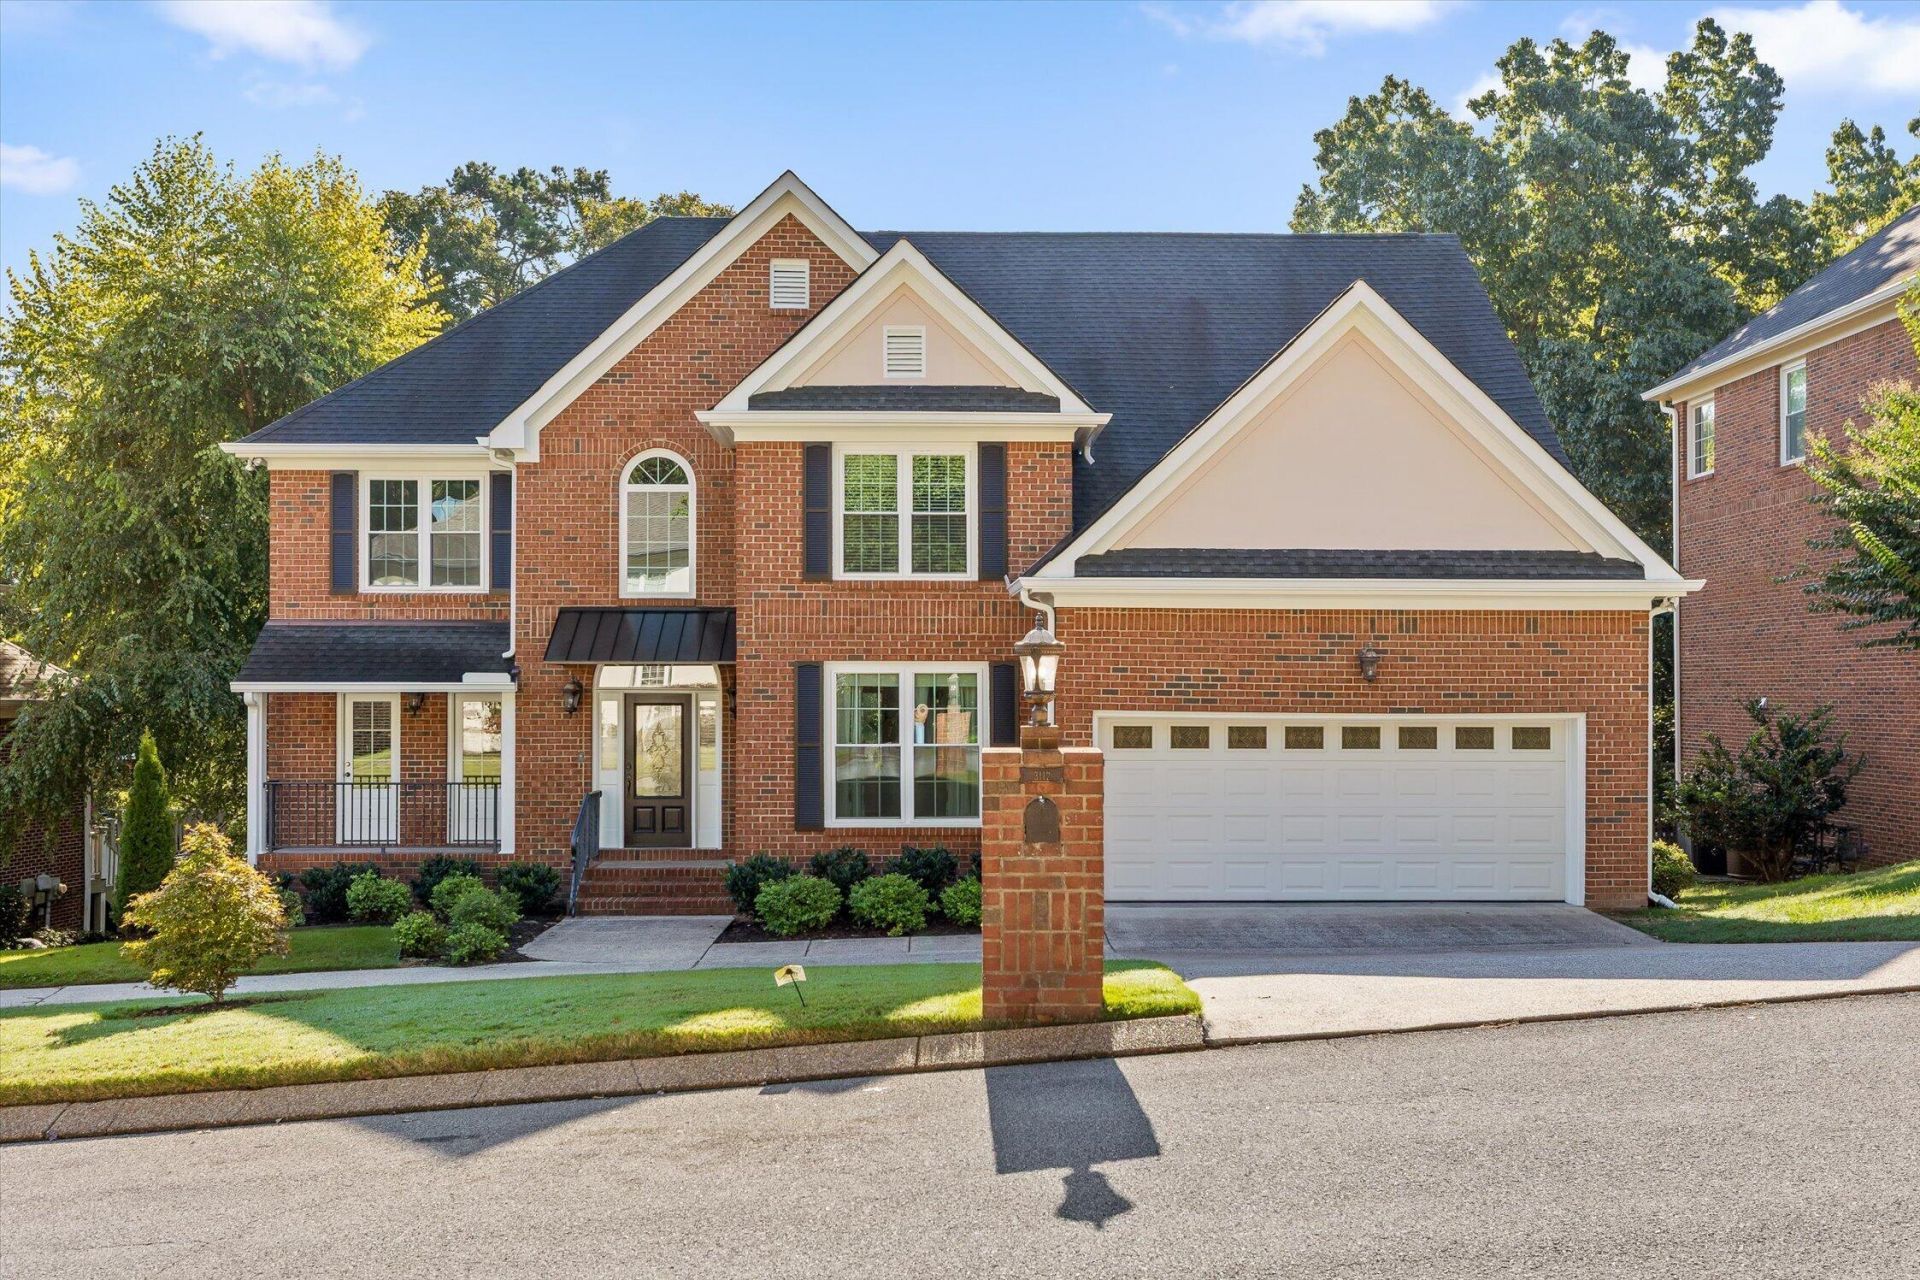
Beautifully maintained and full of character, this spacious home offers 6 bedrooms, 4 full bathrooms, and generously sized living spaces throughout. The updated kitchen blends modern convenience with the charmof the home's original hardwood floors. A full basement featuring a kitchen, full bathroom, additional bedroom and brand-new carpet provides excellent flexibility for an in-law suite, guest accommodations, extendedliving space, or a variety of other uses. Enjoy the outdoors from the upper deck overlooking the beautiful yard, screened in underneath the deck, with plenty of room to relax and entertain. Situated on a spacious lot,this home offers a wonderful combination of space, comfort, and versatility. Conveniently located with easy access to shopping, dining, schools, and everyday amenities, this well-cared-for property is ready for itsnext owner to make it home!
Property Features
Property Type: Residential - Single Family
Basement: Yes
Basement: Finished
Cooling: Central Air
Fireplaces: 1
Garage: 2 car attached
Heating: Central
Lot Size: 0.29 Acres
Taxes: $6,615
Year Built: 1995
Feature Descriptions
Appliances: Built-In Electric Range, Built-In Electric Oven, Down Draft, Disposal, Dishwasher, Free-Standing Refrigerator, Induction Cooktop, Refrigerator, Stainless Steel Appliance(s)
Association/Condo Fee: 450
Days on Site: 3
Exterior: Brick
Exterior Amenities: Private Yard
HOA Y/N: Yes
Lot: Back Yard, Front Yard
Lot Dimensions: 87.22X147.11
Parcel #: 118o A 031.14
Parking: Driveway, Garage, Off Street
Utilities: Cable Connected, Electricity Connected, Natural Gas Connected, Sewer Connected, Water Connected
Local Schools
High School: Red Bank High School
Middle School: Red Bank Middle
Elementary School: Rivermont Elementary
Listed By / Shown By
Listed By
Agency Name: Berkshire Hathaway HomeServices J Douglas Properties
Agency Phone: 423-498-5800
Shown By
Agency Title: Crye-Leike Real Estate Services - Adaro Realty - Memphis
Agency Phone: 901-751-6675

Source: CARMLS
Estimate Your Payment
Estimated Payment
$ 2,854.52 per month $2,036.39 Principal & Interest $551.25 Property Tax $266.88 Homeowner's InsuranceChange Payment Information
Privacy Policy / DMCA Notice / ADA Accessibility


This site is hosted, designed and copyright
© 1994 - 2026 by
Delta Media Group, Inc. -- Patent Pending --
3112 Olde Towne Lane | MLS# 1544657
This single family home located at 3112 Olde Towne Lane, Chattanooga, TN 37415 is currently listed for sale with an asking price of $915,000. This property was built in 1995 and has 6 bedrooms and 4 full baths with 4660 sq. ft. Olde Towne Lane is located in the Olde Towne subdivision. Search Olde Towne real estate on www.adarorealty.com today.