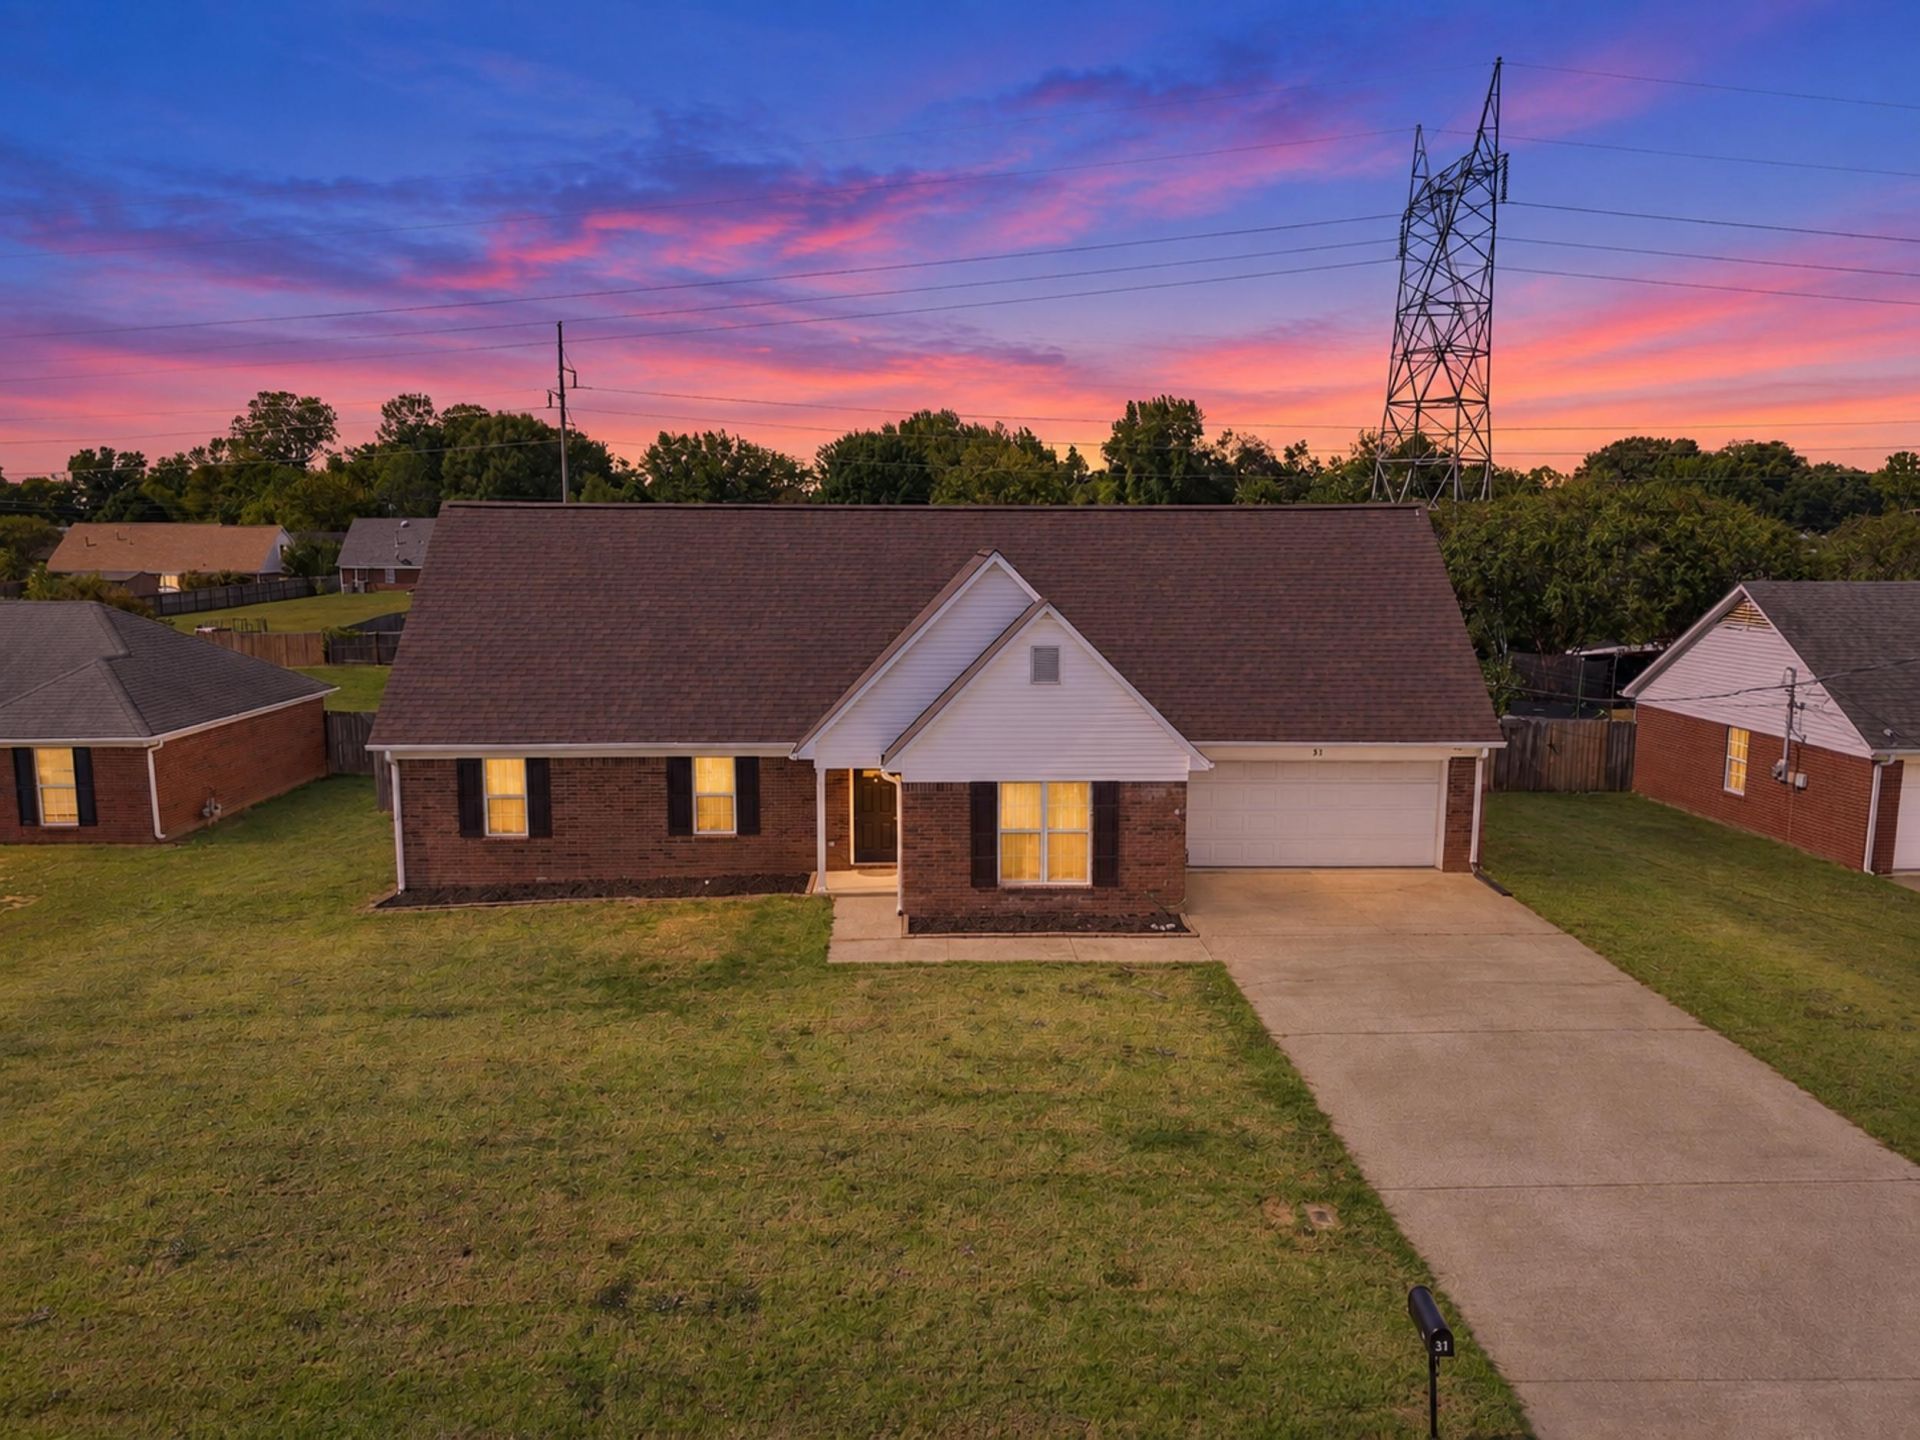

BEDS3
BATHS2 full
MLS#10232014
STATUSPending
PROPERTY TYPEResidential - Single Family
SUBDIVISIONWOODLAWN PLANTATION SEC D
NEIGHBORHOODTipton-Brighton
Property Description
Move in ready w/ major systems recently replaced, an attached two-car garage with workshop space, roof & HVAC (2022), water heater (2024), a large fenced backyard, covered outdoor living space, no carpet, and exceptional expansion and storage potential, this home offers a combination of practical updates, outdoor space and flexibility that's hard to find. Large, fully fenced backyard with plenty of room for play, pets, gardening and entertaining. The covered patio creates a comfortable outdoor living space, while a separate storage shed keeps lawn and garden equipment conveniently organized. Low-maintenance Red Eastern Cedar saplings planted around the backyard perimeter will be growing into a natural privacy screen in a few years.Large expandable attic offers enough space for two additional bedrooms and a bathroom, with the bathroom already roughed in. Leave it unfinished for abundant storage or finish the space to substantially expand the home's living area.
Property Features
Property Type: Residential - Single Family
Cooling: Central
Fenced: Yes
Fireplaces: 1
Garage: 2 car attached
Heating: Central
Home Style: Traditional
Lot Size: 0.39 Acres
Roof Type: Composition Shingles
Year Built: 2000
Feature Descriptions
Bed and Bath: All Bedrooms Down, Primary Down, Double Vanity Bath, Full Bath Down
Days on Site: 12
Exterior: Storage Building, Covered Patio
Exterior/ Windows: Brick Veneer, Vinyl Siding
Fireplace: Gas Logs
Floors/ Ceilings: Tile, Vinyl/Luxury Vinyl Floor, Textured Ceiling
Interior Equipment: Range/Oven, Disposal, Dishwasher, Microwave, Refrigerator, Cable Wired
Living/ Dining Room: Separate Living Room, Washer/Dryer Connections, Kit/DR Combo, Vinyl/Luxury Vinyl Floor
Lot: Some Trees, Wood Fenced
Master Bedroom: Level 1,Vinyl/Luxury Vinyl Floor
Parking/ Storage: Garage Door Opener(s), Front-Load Garage
Total Rooms: 3
Room Sizes
Primary Bedroom: 11x16
Bedroom 2: 11x11
Bedroom 3: 10x11
Den/ Great Room: 13x18
Kitchen: 14x15
Listed By / Shown By

Listed By
Agency Name: Crye-Leike, Inc., REALTORS
Agent Name: Kelli Werkmeister
Agency Phone: (901) 359-1012
Source: MAAR MLS
Estimate Your Payment
Estimated Payment
$ 641.89 per month $567.52 Principal & Interest $0.00 Property Tax (data not provided by mls) $74.38 Homeowner's InsuranceChange Payment Information
Privacy Policy / DMCA Notice / ADA Accessibility


This site is hosted, designed and copyright
© 1994 - 2026 by
Delta Media Group, Inc. -- Patent Pending --
31 Woodshire Ln | MLS# 10232014
This single family home located at 31 Woodshire Ln, Brighton, TN 38011 is currently listed for sale by Crye-Leike, Inc., REALTORS, with an asking price of $255,000. This property was built in 2000 and has 3 bedrooms and 2 full baths. Woodshire Ln is located in the WOODLAWN PLANTATION SEC D subdivision. Search WOODLAWN PLANTATION SEC D real estate on www.adarorealty.com today.