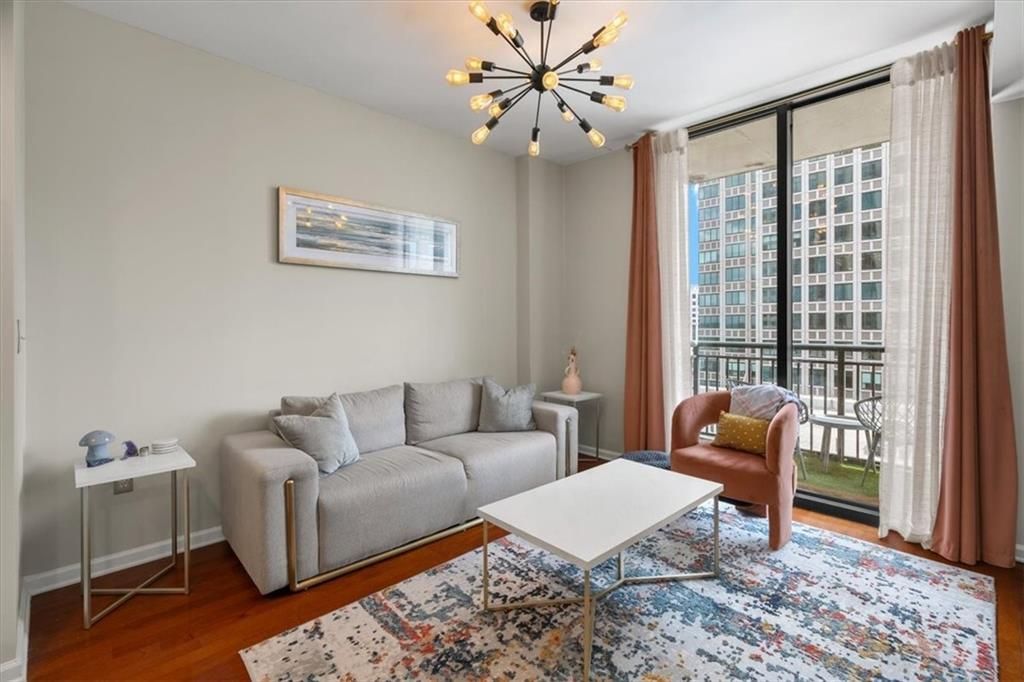

BEDS1
BATHS1 full
SQUARE FEET770
MLS#7855294
STATUS
PROPERTY TYPEResidential - Condominium
SUBDIVISIONOvation
NEIGHBORHOODBuckhead
SCHOOLMorris Brandon - North Atlanta
Property Description
Picture this. It's 5PM on a Friday. You worked hard all week and now it's time to actually live. *Slams laptop shut until Monday* Instead of sitting in Atlanta traffic, you take the elevator downstairs and step out into Buckhead Plaza, and just like that, the weekend begins. Tonight it's dinner at Umi. You grab a table with your friends, order omakase, and remember why you chose this city. After dinner, you walk two minutes to the St. Regis for late night drinks. No Uber. No parking garage. Just a perfect Friday night in Buckhead Village, all on foot. Saturday morning, you're up and moving. Barry's is calling. You take the RUN x LIFT class and earn yourself a big brunch. Delbar is right there waiting. You order the kebab and eggs, and wash it down with a fresh mimosa. After, you grab your dog and walk over to Fetch Park for a run around, then loop back through the Buckhead Shops because why not? The afternoon is entirely yours. You make it back to your place, poolside for a few hours, then get ready and do it all over again. This is what life at Unit 702 looks like. 24-hour concierge, saltwater pool, fitness center, sauna, and private theater room. If location is everything, and it is, this is the condo you've been waiting for. Experience the convenience, energy, and unmatched walkability of one of Atlanta's most sought-after neighborhoods. All right outside your front door!
Property Features
Property Type: Residential - Condominium
Cooling: Central Air
Heating: Central
Home Style: High Rise (6 or more stories)
Lot Size: 0.02 Acres
Taxes: $4,402
Year Built: 2006
Feature Descriptions
Appliances: Dishwasher, Disposal
Association Fee Includes: Door person, Maintenance Grounds, Maintenance Structure, Pest Control, Reserve Fund, Swim, Termite, Trash
Days on Site: 13
Dining: Open Concept
Exterior: Concrete
Exterior: Balcony, Courtyard, Gas Grill
HOA Fee: 450/Monthly
HOA Y/N: Yes
Interior: High Speed Internet, Walk-In Closet(s)
Kitchen: Breakfast Bar, Cabinets White, Kitchen Island, Solid Surface Counters, View to Family Room
Laundry: Laundry Closet
Lot Dimensions: x
Master Bath: Tub/Shower Combo
Neighborhood Amenities: Clubhouse, Concierge, Fitness Center, Near Public Transport, Near Schools, Near Shopping, Near Trails/Greenway, Pool, Restaurant, Sauna, Sidewalks, Street Lights
Parking Notes: Assigned, Covered, Electric Vehicle Charging Station
Parking Total: 1
Pool: In Ground, Private, Salt Water
Road Frontage: Private Road
Road Surface: Asphalt
Sauna: Yes
Security: Carbon Monoxide Detector(s), Fire Alarm, Fire Sprinkler System, Key Card Entry, Secured Garage/Parking, Smoke Detector(s)
Sewer: Public Sewer
Special View Info: City
Swimming Pool: Yes
Utilities: Cable Available, Electricity Available, Water Available
Water: Public
Local Schools
High School: North Atlanta
Middle School: Willis A. Sutton
Elementary School: Morris Brandon
School District: Morris Brandon - North Atlanta
Listed By / Shown By
Listed By
Agency Name: SLT Real Estate Georgia, LLC
Agency Phone: 770-624-4562
Shown By
Agency Title: Crye-Leike Real Estate Services - Adaro Realty - Memphis
Agency Phone: 901-751-6675

Source: FMLS
Estimate Your Payment
Estimated Payment
$ 1,064.11 per month $616.48 Principal & Interest $366.83 Property Tax $80.79 Homeowner's InsuranceChange Payment Information
Listings identified with the FMLS IDX logo come from FMLS and are held by brokerage firms other than the owner of this website and the listing brokerage is identified
in any listing details. Information is deemed reliable but is not guaranteed. If you believe any FMLS listing contains material that infringes your copyrighted
work, please click here DMCA Notice to review our DMCA policy and learn how to submit a takedown request. © 2026 First Multiple Listing Service, Inc.
Privacy Policy / DMCA Notice / ADA Accessibility


This site is hosted, designed and copyright
© 1994 - 2026 by
Delta Media Group, Inc. -- Patent Pending --
3040 Peachtree Road Nw, Unit 702 | MLS# 7855294
This condo located at 3040 Peachtree Road Nw, Unit 702, Atlanta, GA 30305 is currently listed for sale with an asking price of $277,000. This property was built in 2006 and has 1 bedrooms and 1 full baths with 770 sq. ft. Peachtree Road Nw, Unit 702 is located in the Ovation subdivision within the Morris Brandon - North Atlanta school district. Search Ovation real estate on www.adarorealty.com today.