
BEDS3
BATHS3 full
SQUARE FEET1,966
MLS#3620533
STATUSActive
PROPERTY TYPEResidential - Single Family
SUBDIVISIONCaldwell Hall
Property Description
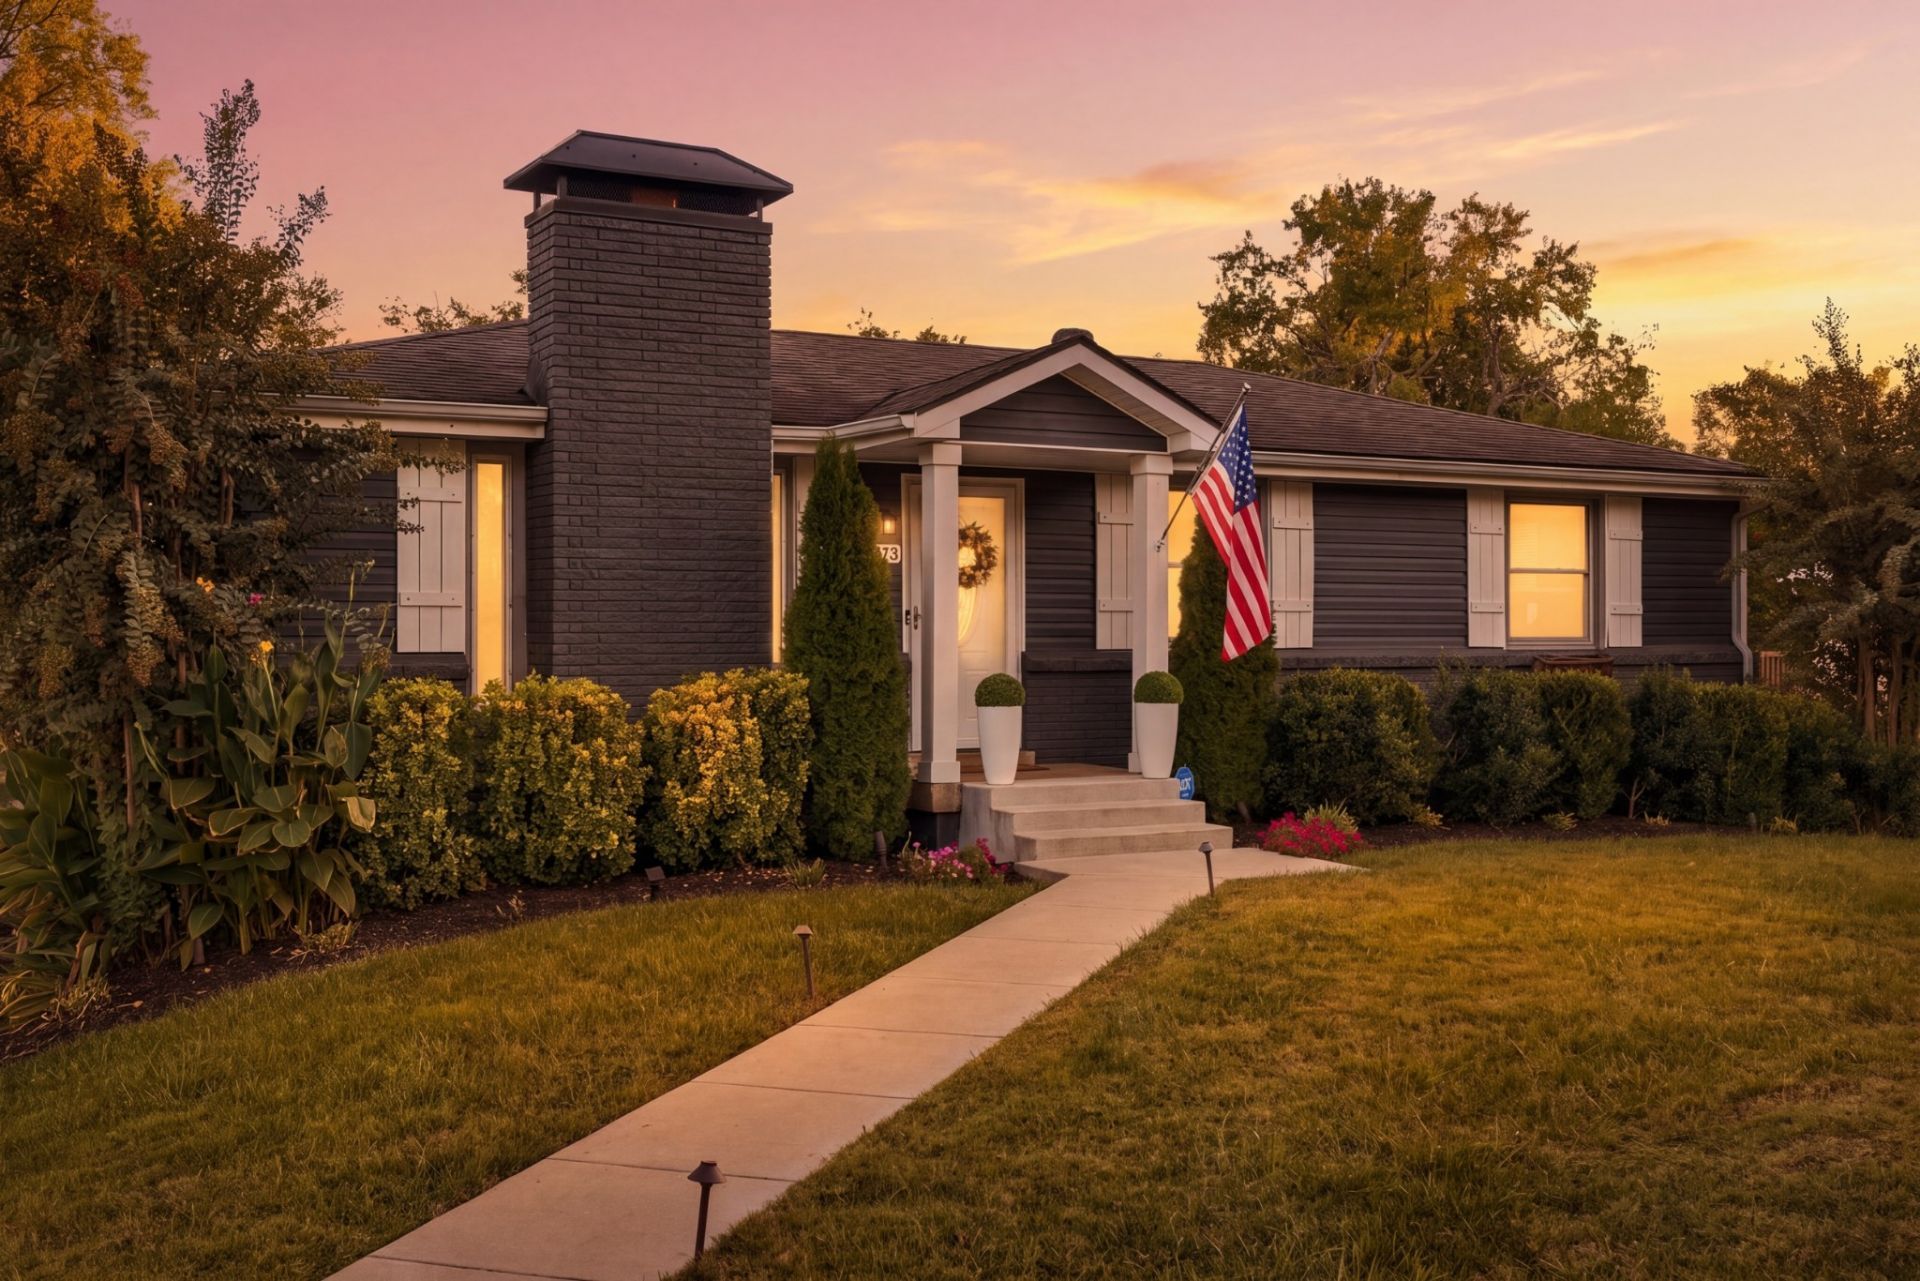
Tucked within the established and sought-after Crieve Hall neighborhood, 303 Wauford Drive is a thoughtfully appointed 3-bedroom, 3-bath home that blends timeless character with relaxed, elevated living.Inside, beautifully considered spaces create an inviting backdrop for both everyday life and entertaining. The home offers a gracious flow, well-proportioned rooms, and a sense of warmth and ease throughout, with thoughtful details that give the interiors a distinctly curated feel. Custom closets, newly updated primary bathroom are just a few of the upgrades this home has received. The screened-in porch is a standout extension of the home, overlooking a private pool and creating a sophisticated setting for morning coffee, cocktails, or effortless gatherings. A built-in grill station makes entertaining especially easy, while the heated pool transforms the backyard into a private retreat during Nashville's warmer months. Theres a whole home generator, new landscape, landscape lighting and irrigation make lawncare look easy. With three bedrooms and three full baths, the floor plan offers flexibility for family, guests, or a dedicated work-from-home space. Crieve Hall pairs mature trees and a settled feel with easy access to Radnor Lake, Green Hills, and I-65 for a quick trip downtown. Schedule your showing today. Beautifully livable yet distinctly special, 303 Wauford Drive is a polished take on Nashville living-with thoughtful design, inviting interiors, and an exceptional setting for entertaining at home.
Property Features
Property Type: Residential - Single Family
Basement: Yes
Basement: Finished
Cooling: Central Air
Fireplaces: 1
Garage: 1 car attached
Heating: Natural Gas
Home Style: Ranch
Lot Size: 0.29 Acres
Stories: 2.0
Taxes: $4,189
Year Built: 1960
Amenities
Ceiling Fan(s)
Extra Closets
Open Floorplan
Gas Grill
Smart Light(s)
Feature Descriptions
Appliances: Built-In Gas Range, Dishwasher, Disposal, Dryer, Microwave, Refrigerator, Washer, Smart Appliance(s)
Days on Site: 7
Exterior: Brick, Hardboard Siding
Fireplace: Family Room
Flooring: Carpet, Wood, Tile
Laundry: Electric Dryer Hookup, Washer Hookup
Lot: Level
Lot Dimensions: 80 X 160
Other Equipment: Irrigation System
Parcel#: 14705009900
Parking: Attached, Concrete, Driveway
Parking Notes: Attached, Concrete, Driveway
Patio/Porch: Patio, Deck, Screened
Pool: In Ground
Sewer: Public Sewer
Swimming Pool: Yes
Topography: Level
Utilities: Natural Gas Available, Water Available
Water: Public
Room Sizes
Bedroom 1: 16x12
Bedroom 2: 12x10
Bedroom 3: 12x12
Den: 20x12
Dining Room: 10x12
Kitchen: 15x12
Living Room: 25x22
Local Schools
High School: John Overton Comp High School
Middle School: Croft Design Center
Elementary School: Norman Binkley Elementary
Listed By / Shown By
Listed By
Agency Name: Compass
Agency Phone: 6153836964
Shown By
Agency Title: Crye-Leike Real Estate Services - Adaro Realty - Memphis
Agency Phone: 901-751-6675

Source: Nashville MLS
Estimate Your Payment
Estimated Payment
$ 2,174.08 per month $1,613.54 Principal & Interest $349.08 Property Tax $211.46 Homeowner's InsuranceChange Payment Information

Member Participants (and their affiliated licensees, if applicable) shall indicate on their websites that IDX information is provided exclusively for consumers’ personal non-commercial use, that it may not be used for any purpose other than to identify prospective properties consumers may be interested in purchasing, that the data is deemed reliable but is not guaranteed by MLS GRID, and that the use of the MLS GRID Data may be subject to an end user license agreement prescribed by the Member Participant’s applicable MLS if any and as amended from time to time. MLS GRID may, at its discretion, require use of other disclaimers as necessary to protect Member Participant, and/or their MLS from liability.
Based on information submitted to the MLS GRID. All data is obtained from various sources and may not have been verified by broker or MLS GRID. Supplied Open House Information is subject to change without notice. All information should be independently reviewed and verified for accuracy. Properties may or may not be listed by the office/agent presenting the information.
Privacy Policy / DMCA Notice / ADA Accessibility


This site is hosted, designed and copyright
© 1994 - 2026 by
Delta Media Group, Inc. -- Patent Pending --
303 Wauford Dr | MLS# 3620533
This single family home located at 303 Wauford Dr , Nashville, TN 37211 is currently listed for sale with an asking price of $725,000. This property was built in 1960 and has 3 bedrooms and 3 full baths with 1966 sq. ft. Wauford Dr is located in the Caldwell Hall subdivision. Search Caldwell Hall real estate on www.adarorealty.com today.