
BEDS3
BATHS2 full
SQUARE FEET1,700
MLS#26041846
STATUSTake Backups
PROPERTY TYPEResidential - Single Family
SUBDIVISIONFOX RIDGE
NEIGHBORHOODBENTON
Property Description
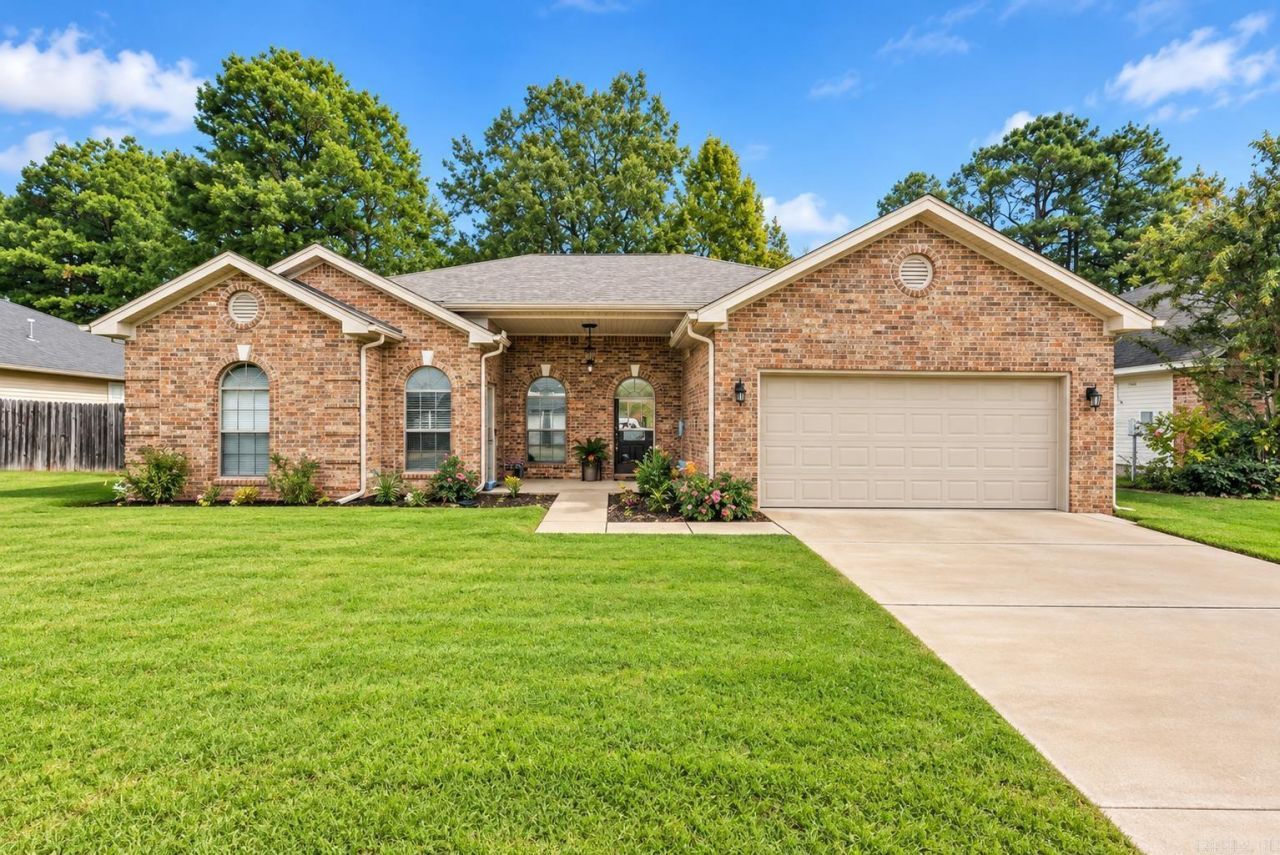
Welcome home to this inviting 3-bedroom, 2-bath home offering 1,700 square feet of comfortable living space! The living room features a beautiful fireplace, creating a warm and cozy atmosphere perfect for relaxing or entertaining. The split floor plan provides added privacy, with updated granite countertops and LVT flooring. The spacious primary suite boasts elegant tray ceilings, his-and-hers closets, and a relaxing Jacuzzi soaking tub. An additional flexible space within the primary bedroom is perfect for a home office, study area, reading nook, or even a nursery! Enjoy a backyard that backs up to peaceful green space, offering extra privacy and room to unwind outdoors. Need extra storage? The outdoor storage building is an added bonus! With stylish updates, a functional layout, and versatile living spaces, this home has so much to offer. New Roof in 22. Don't miss your opportunity to make this one yours!
Property Features
Property Type: Residential - Single Family
Basement: None
Cooling: Central
Fenced: Yes
Heating: Central Heat
Home Style: Traditional
Lot Size: 0.22 Acres
Roof Type: Architectural Shingle
Stories: 1.0
Taxes: $2,088
Year Built: 2000
Amenities
Washer Connection
Dryer Connection-Electric
Water Heater-Gas
Smoke Detector(s)
Floored Attic
Walk-In Closet(s)
Ceiling Fan(s)
Walk-in Shower
Breakfast Bar
Patio
Porch
Fully Fenced
Guttering
Wood Fence
Feature Descriptions
Appliance(s)/Kitchen Equipment: Free-Standing Stove, Microwave, Gas Range, Dishwasher, Disposal, Ice Maker Connection
Days on Site: 5
Dining: Eat-In Kitchen, Breakfast Bar
Exterior: Brick & Frame Combo
Fireplace: Gas Logs Present
Flooring: Tile, Laminate
Lot descriprion: Level, In Subdivision
Lot Dimensions: 0.22 acre(s)
Other Room(s): Great Room, Laundry
Parking Notes: Garage, Two Car
Sewer: Public Sewer
Water: Public Water
Listed By / Shown By
Listed By
Agency Name: McGraw Realtors - Benton
Agency Phone: 501-443-8300
Shown By
Agency Title: Crye-Leike Real Estate Services - Adaro Realty - Memphis
Agency Phone: 901-751-6675

Source: Arkansas MLS
Estimate Your Payment
Estimated Payment
$ 815.64 per month $567.30 Principal & Interest $174.00 Property Tax $74.35 Homeowner's InsuranceChange Payment Information
Privacy Policy / DMCA Notice / ADA Accessibility


This site is hosted, designed and copyright
© 1994 - 2026 by
Delta Media Group, Inc. -- Patent Pending --
3028 Bastogne Way | MLS# 26041846
This single family home located at 3028 Bastogne Way, Benton, AR 72019 is currently listed for sale with an asking price of $254,900. This property was built in 2000 and has 3 bedrooms and 2 full baths with 1700 sq. ft. Bastogne Way is located in the FOX RIDGE subdivision. Search FOX RIDGE real estate on www.adarorealty.com today.