
BEDS5
BATHS4 full
SQUARE FEET4,688
MLS#2603991
STATUSActive
PROPERTY TYPEResidential - Single Family
SUBDIVISIONThe Grove
Property Description
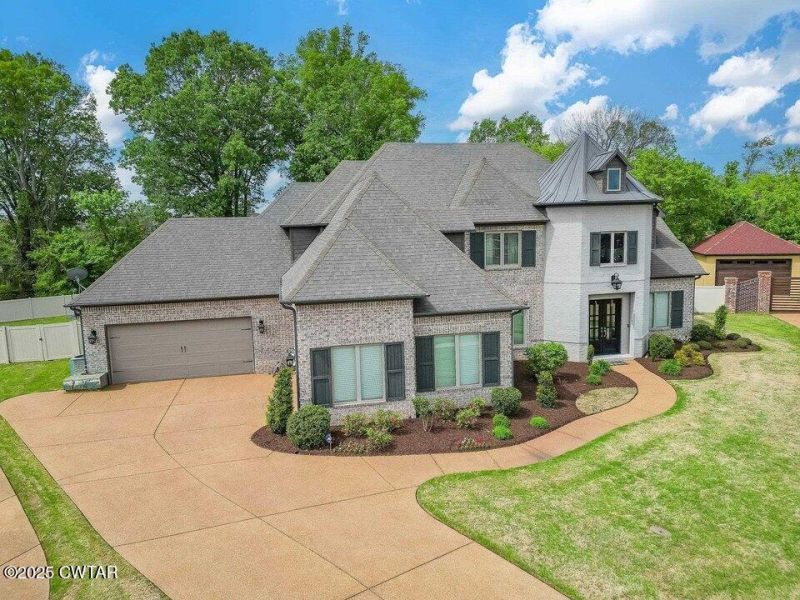
Welcome to luxury living at its finest in The Grove, one of Jackson's most sought-after gated subdivisions! This stunning 5-bedroom, 4-bathroom home offers 4,688 sqft. of thoughtfully designed living space, nestled on a quiet cul-de-sac for ultimate privacy. Step inside and be captivated by the grand 20-ft ceilings in the living room and entryway, creating an open and airy feel. The spacious primary suite is a true retreat, featuring a spa-like bath with soaking tub, his-and-hers vanities, and a walk-in shower. The chef's kitchen is an entertainers dream, boasting double ovens, a gas range, and a large island, plus a cozy keeping room perfect for gathering. Enjoy the convenience of a central vacuum system and the 4 car garage. Outside, the expansive covered patio with a fireplace overlooks the sparking swimming pool, making it the perfect spot for year-round relaxation and entertaining. This EXCEPTIONAL home blends comfort, elegance, and functionality - all within a prestigious gated community. Don't miss your chance to experience luxury living in The Grove!
Property Features
Property Type: Residential - Single Family
Fireplaces: 1
Garage: 4 car attached
Lot Size: 0.69 Acres
Stories: 2.0
Taxes: $5,855
Feature Descriptions
Appliances: Bar Fridge, Built-In Electric Oven, Dishwasher, Disposal, Double Oven, Exhaust Fan, Gas Range, Microwave, Range Hood, Refrigerator, Self Cleaning Oven, Stainless Steel Appliance(s), Tankless Water Heater, Wine Cooler, Wine Refrigerator
Association/Condo Fee: 1000
Days on Site: 60
Fireplace: Gas Log, Great Room
Flooring: Carpet, Ceramic Tile, Engineered Hardwood, Hardwood, Tile
HOA: Yes
Interior Amenities: Beamed Ceilings, Breakfast Bar, Cathedral Ceiling(s), Ceiling Fan(s), Central Vacuum, Ceramic Tile Shower, Coffered Ceiling(s), Crown Molding, Double Vanity, Eat-in Kitchen, Entrance Foyer, Granite Counters, High Ceilings, Kitchen Island, Open Floorplan, Pantry, Primary Downstairs, Shower with Jets, Soaking Tub, Vaulted Ceiling(s), Walk-In Closet(s), Wet Bar
Laundry: Laundry Room, Main Level, Sink
Lot: Corner Lot, Cul-De-Sac, Wooded
Lot Dimensions: .75 Acres
Parcel #: 032N D 004.00
Parking: Garage Door Opener, Garage Faces Side
Utilities: Natural Gas Connected, Sewer Connected, Water Connected, Underground Utilities
Windows: Blinds, Vinyl Frames
Wooded: Yes
Listed By / Shown By
Listed By
Agency Name: Hickman Realty Group Inc.-Jack
Shown By
Agency Title: Crye-Leike Real Estate Services - Adaro Realty - Memphis
Agency Phone: 901-751-6675

Source: CWTAR MLS
Estimate Your Payment
Estimated Payment
$ 2,968.65 per month $2,193.30 Principal & Interest $487.92 Property Tax $287.44 Homeowner's InsuranceChange Payment Information
Privacy Policy / DMCA Notice / ADA Accessibility


This site is hosted, designed and copyright
© 1994 - 2026 by
Delta Media Group, Inc. -- Patent Pending --
30 Winslow Cove | MLS# 2603991
This single family home located at 30 Winslow Cove, Jackson, TN 38305 is currently listed for sale with an asking price of $985,500. This property has 5 bedrooms and 4 full baths with 4688 sq. ft. Winslow Cove is located in the The Grove subdivision. Search The Grove real estate on www.adarorealty.com today.