
BEDS3
BATHS2 full
SQUARE FEET2,064
MLS#157606
STATUSActive
PROPERTY TYPEResidential - Single Family
SUBDIVISIONTownsquare
NEIGHBORHOODLAKESIDE
SCHOOLLakeside
Property Description
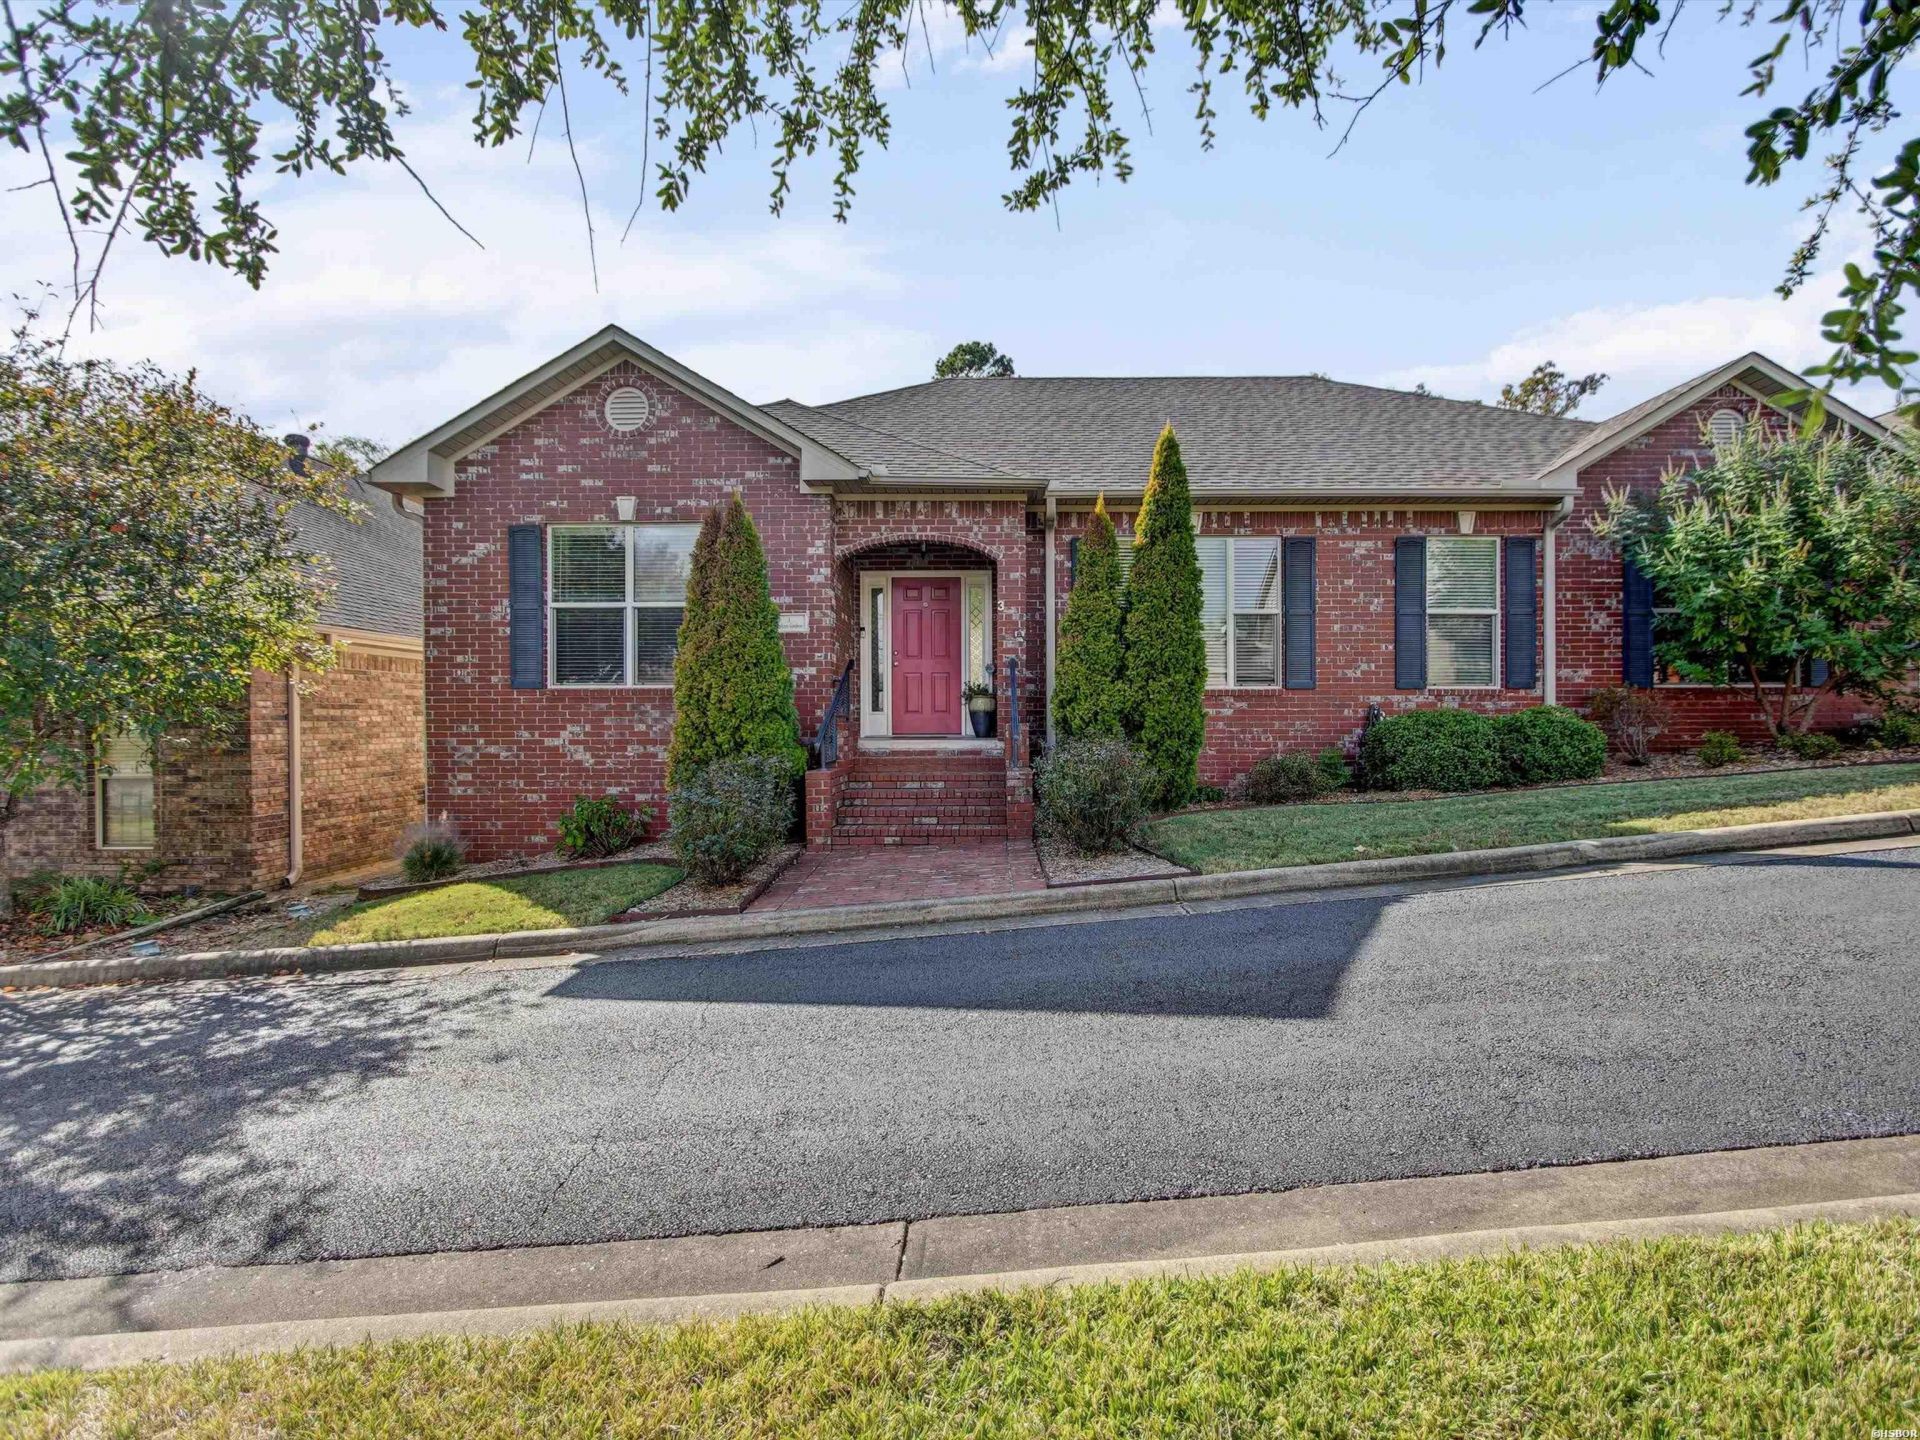
Beautiful home centrally located in gated Townsquare Subdivision. This home features a split floor plan, formal dining area, eat in kitchen, pantry and newer stainless steel Kitchen Aid appliances. The living area features a gas log fireplace, built-ins and vaulted ceilings. Primary bedroom features a tray ceiling. Primary bath features a walk in shower, jetted tub, double vanity sinks with a large walk-in closet. Gorgeous private fenced backyard. There is a screened breezeway leading into house from the garage, perfect for enjoying the outdoors. Rear entry 2 car garage. All one level, there are no steps through backdoor entrance.
Property Features
Property Type: Residential - Single Family
Fenced: Yes
Garage: 2 car attached
Lot Size: 0.15 Acres
Property Type: Residential Single Family
Roof Type: Architectural Shingle
Stories: 1.0
Taxes: $1,041
Year Built: 2007
Feature Descriptions
Additional Rooms: Laundry Room
Appliances: Microwave, Gas Range, Dishwasher, Disposal, Pantry, Refrigerator Stays
Association/Condo Fees: 125
Association/Condo Includes: Gated Entrance, Grounds, Private Roads
Community Features: Gated Entrance
Days on Site: 5
Dining: Living/Dining Combo
Exterior: Brick, Siding
Exterior: Screened Porch, Lawn Sprinkler, Fenced Back Yard
Fireplace: Gas Logs
Heating/Cooling: Central Cool - Electric, Central Heat - Electric
Interior: Washer Connection, Dryer Connection-Electric, Water Heater-Electric, Walk-in Shower, Security System, Window Treatments, Walk-In Closet(s), Built-Ins, Ceiling Fan(s), Primary Bedroom w/Bath, Solid Surface Countertops
Lot: Extra Landscaping, In Subdivision
Lot Dimensions: 65 x 100
Parking: Two Car, Garage, Rear Entry
Road Surface: Paved
Security: yes
Utilities: Sewer - Municipal, Water - Municipal, Electric Entergy, Gas-Natural
Local Schools
School District: Lakeside
Listed By / Shown By
Listed By
Agency Name: South Park Realty
Agency Phone: 501-525-2243
Shown By
Agency Title: Crye-Leike Real Estate Services - Adaro Realty - Memphis
Agency Phone: 901-751-6675

Source: Hot Springs MLS
Estimate Your Payment
Estimated Payment
$ 879.68 per month $701.05 Principal & Interest $86.75 Property Tax $91.88 Homeowner's InsuranceChange Payment Information
Privacy Policy / DMCA Notice / ADA Accessibility


This site is hosted, designed and copyright
© 1994 - 2026 by
Delta Media Group, Inc. -- Patent Pending --
3 Graham Gardens | MLS# 157606
This single family home located at 3 Graham Gardens, Hot Springs, AR 71901 is currently listed for sale with an asking price of $315,000. This property was built in 2007 and has 3 bedrooms and 2 full baths with 2064 sq. ft. Graham Gardens is located in the Townsquare subdivision within the Lakeside school district. Search Townsquare real estate on www.adarorealty.com today.