
BEDS5
BATHS5 full 1 partial
SQUARE FEET4,294
MLS#1365326
STATUSActive
PROPERTY TYPEResidential - Single Family
SUBDIVISIONHavenwood Sub
SCHOOLFayetteville
Property Description
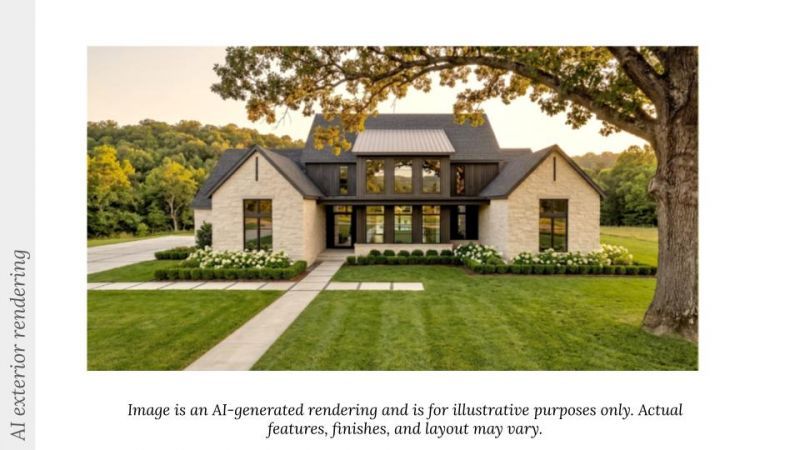
A rare opportunity to own exceptional new construction in East Fayetteville! This Havenwood home feels custom from the moment you step inside. Spanning over 4,200 square feet, this stunning residence features 5 bedrooms, 5.5 bathrooms, a dedicated office, and a spacious game room. Each bedroom offers its own private ensuite bathroom, providing comfort and privacy for family and guests. The beautifully appointed kitchen features custom wood-stained cabinetry, high-end appliances, and a butler's pantry that truly transforms the function of the kitchen. An expansive laundry room provides space and convenience, while additional washer and dryer connections in the primary suite closet offer an extra level of everyday luxury. Designed with entertaining in mind, the covered patio features a fully equipped outdoor grilling station complete with a premium Blaze grill, access doors, pull-out trash, and a mini refrigerator. A large 4 car garage to top it all off! Come choose your finishes and make this house your own!
Property Features
Property Type: Residential - Single Family
Basement: Crawl Space
Cooling: Central Air, Electric
Fireplaces: 1
Heating: Central, Gas
Lot Size: 2.11 Acres
Roof Type: Architectural, Shingle
Stories: 2.0
Taxes: $2,149
Year Built: 2027
Amenities
Attic
Eat-in Kitchen
Pantry
Programmable Thermostat
Quartz Counters
Storage
Walk-In Closet(s)
Wired for Sound
Concrete Driveway
Feature Descriptions
Appliances: Dishwasher, Gas Oven, Gas Range, Gas Water Heater, Ice Maker, Microwave, Refrigerator, Range Hood, Tankless Water Heater, ENERGY STAR Qualified Appliances
Community Features: Near Schools, Shopping
Days on Site: 6
Exterior: Brick, Metal Siding, Rock
Fencimg: Partial
Fireplace: Living Room
Flooring: Carpet, Tile, Wood
HOA Fee: 474/ Annually
Laundry: Washer Hookup, Dryer Hookup
Lot: Cleared, Landscaped, Subdivision, Sloped
Parcel#: 226-00002-000
Parking: Attached, Garage, Garage Door Opener
Parking Notes: Attached, Garage, Garage Door Opener
Patio/Porch: Covered, Patio
Sewer: Public Sewer
Utilities: Cable Available, Electricity Available, Natural Gas Available, Sewer Available, Water Available
Water: Public
Water Features: None
Local Schools
School District: Fayetteville
Listed By / Shown By
Listed By
Agency Name: Collier & Associates- Rogers Branch
Shown By
Agency Title: Crye-Leike Real Estate Services - Adaro Realty - Memphis
Agency Phone: 901-751-6675

Source: NWAKBOR MLS
Estimate Your Payment
Estimated Payment
$ 4,559.07 per month $3,872.49 Principal & Interest $179.08 Property Tax $507.50 Homeowner's InsuranceChange Payment Information
Privacy Policy / DMCA Notice / ADA Accessibility


This site is hosted, designed and copyright
© 1994 - 2026 by
Delta Media Group, Inc. -- Patent Pending --
2934 Lubbock Lane | MLS# 1365326
This single family home located at 2934 Lubbock Lane , Fayetteville, AR 72703 is currently listed for sale with an asking price of $1,740,000. This property was built in 2027 and has 5 bedrooms and 5 full and 1 partial baths with 4294 sq. ft. Lubbock Lane is located in the Havenwood Sub subdivision within the Fayetteville school district. Search Havenwood Sub real estate on www.adarorealty.com today.