
BEDS3
BATHS3 full
SQUARE FEET2,074
MLS#10873999
STATUSNew
PROPERTY TYPEResidential - Single Family
SUBDIVISIONStonington
NEIGHBORHOODMount Airy
Property Description
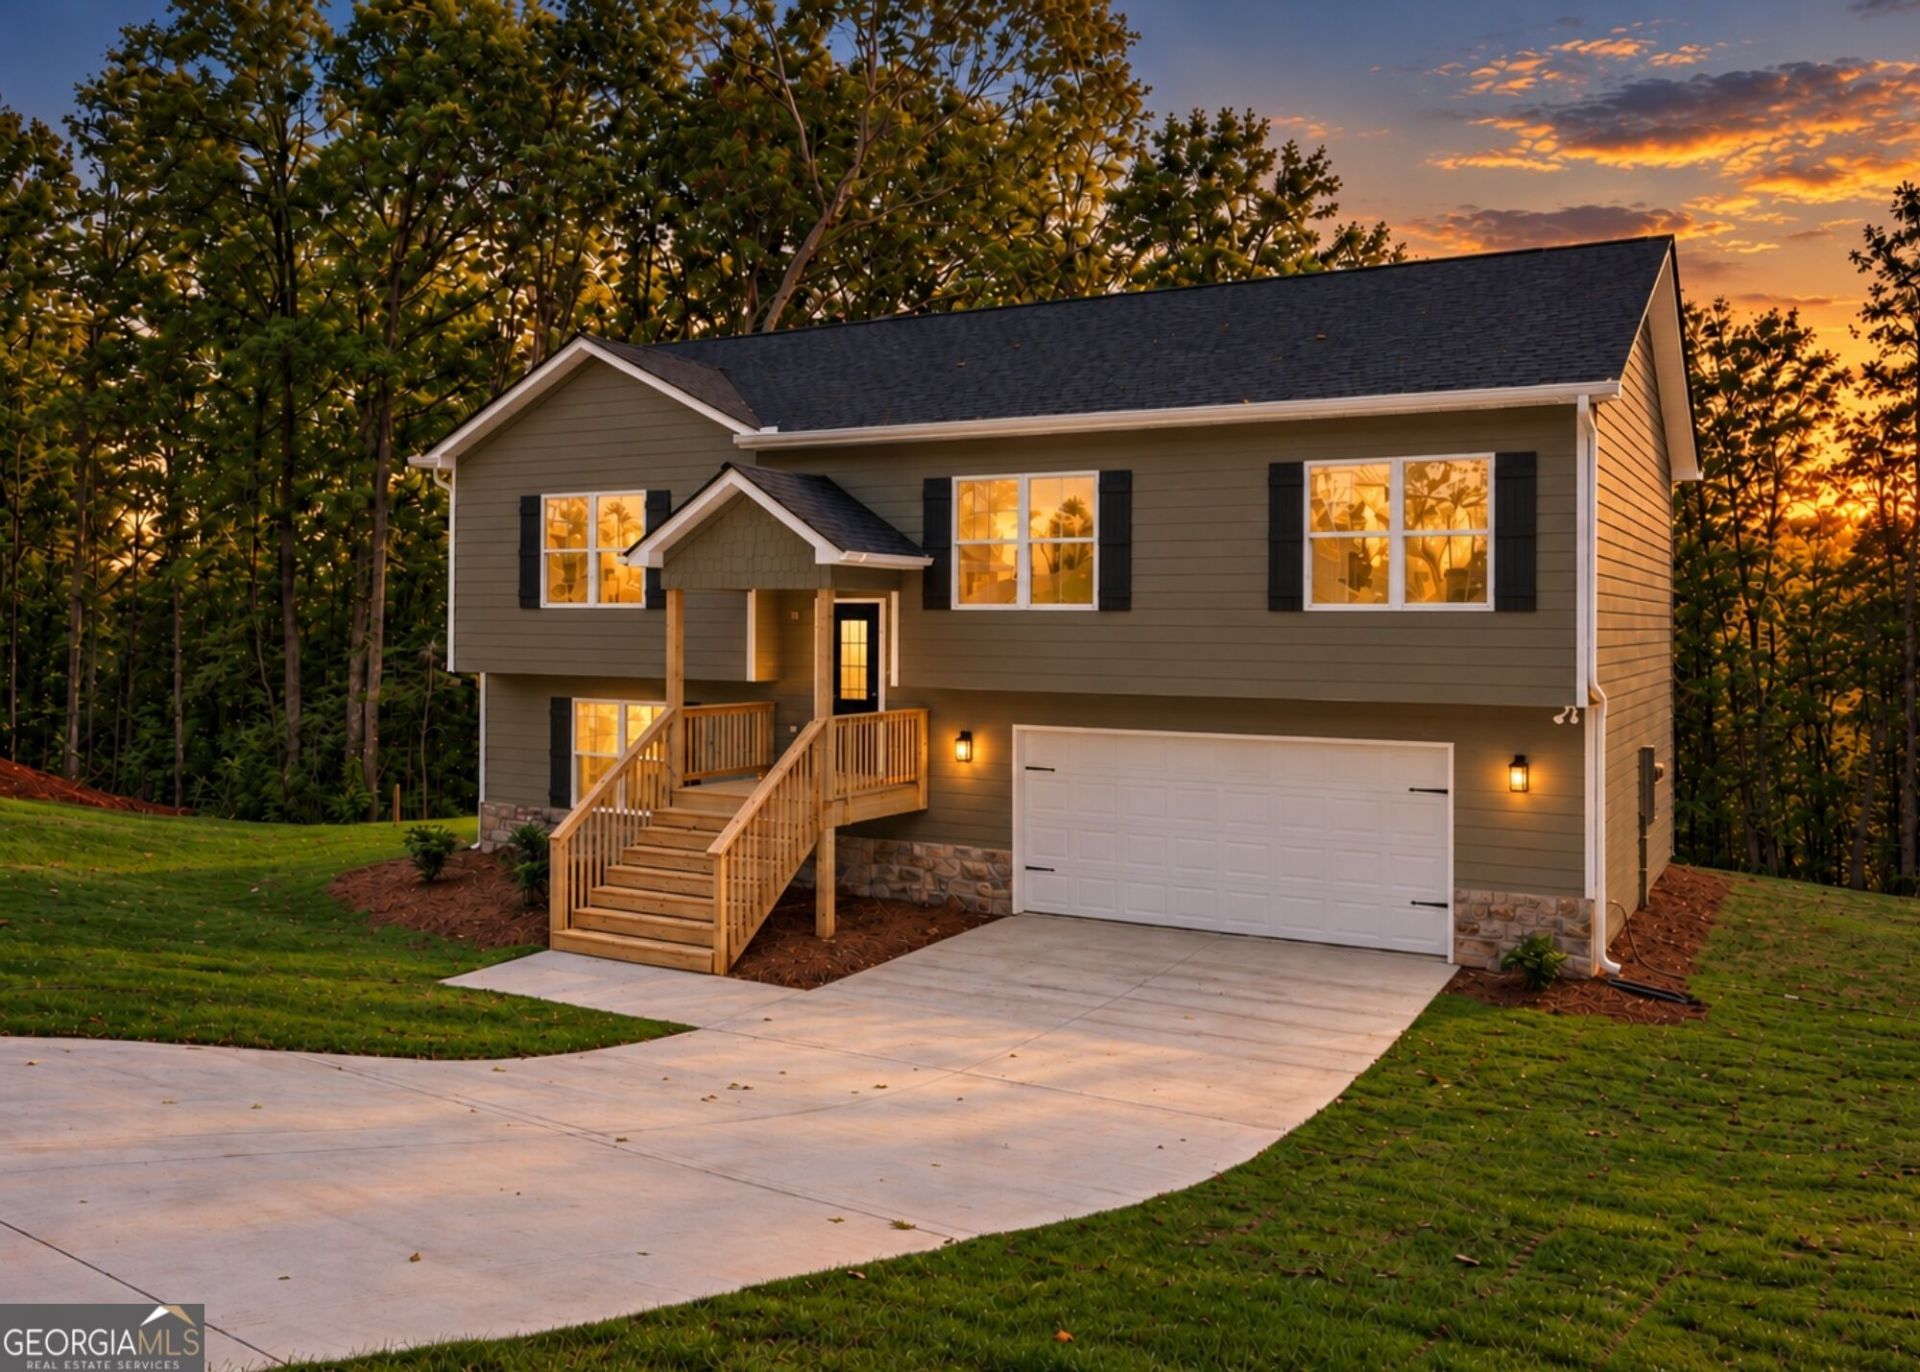
JUST COMPLETED & MOVE-IN READY WITH A CREEK! This spacious new construction home offers 3 bedrooms, 3 full baths, a finished bonus room, and a covered back patio on 1.19 private, wooded acres with a creek! The bright, open living area flows into the kitchen and dining space, featuring granite countertops, white cabinetry, a breakfast bar, spacious pantry, and a full appliance package including refrigerator. The primary suite includes a double vanity, soaking tub, separate shower, and generous closet space. Downstairs, the bonus room has its own private entrance and plenty of space for movie nights, games, or entertaining. The oversized two-car garage provides extra room for a workbench, lawnmower, and outdoor equipment. Additional features include a zoned Trane HVAC system for customized comfort throughout the home. Enjoy the wooded surroundings and creek from the covered back patio. Includes a 1-Year Builder Warranty, 10-Year Structural Warranty, and 1-Year Termite Coverage.
Property Features
Property Type: Residential - Single Family
Basement: None
Cooling: Ceiling Fan(s), Central Air, Electric
Fireplaces: 1
Garage: 2 car attached
Heating: Central, Electric
Home Style: Traditional
Lot Size: 1.19 Acres
Roof Type: Composition
Stories: 2.0
Taxes: $339
Year Built: 2026
Feature Descriptions
Additional Rooms: Bonus Room, Family Room, Foyer, Laundry, Office, Other
Appliances: Dishwasher, Electric Water Heater, Microwave, Range, Refrigerator
Days on Site: 5
Dining Room: Dining Rm/Living Rm Combo
Exterior: Concrete, Other, Stone
Fireplace Type: Factory Built, Family Room
Flooring: Carpet, Other, Tile, Vinyl
Foundation: Slab
Interior: Double Vanity, Separate Shower, Soaking Tub
Kitchen: Breakfast Area, Pantry, Solid Surface Counters
Parking Notes: Garage, Attached
Sewer: Septic Tank
Topography: Level, Other, Sloped
Utilities: Electricity Available, Underground Utilities, Water Available
Vegetation: Cleared, Grassed, Partially Wooded
Water: Public
Water: Creek
Window Features: Double Pane Windows
Local Schools
High School: Habersham Central
Middle School: North Habersham
Elementary School: Hazel Grove
Listed By / Shown By
Listed By
Agency Name: Keller Williams Lanier Partners
Agency Phone: 706-839-7355
Shown By
Agency Title: Crye-Leike Real Estate Services - Adaro Realty - Memphis
Agency Phone: 901-751-6675

Source: GAMLS
Estimate Your Payment
Estimated Payment
$ 959.37 per month $823.24 Principal & Interest $28.25 Property Tax $107.89 Homeowner's InsuranceChange Payment Information
Privacy Policy / DMCA Notice / ADA Accessibility


This site is hosted, designed and copyright
© 1994 - 2026 by
Delta Media Group, Inc. -- Patent Pending --
284 Stonington Drive | MLS# 10873999
This single family home located at 284 Stonington Drive, Mount Airy, GA 30563 is currently listed for sale with an asking price of $369,900. This property was built in 2026 and has 3 bedrooms and 3 full baths with 2074 sq. ft. Stonington Drive is located in the Stonington subdivision. Search Stonington real estate on www.adarorealty.com today.