
BEDS3
BATHS2 full
SQUARE FEET1,559
MLS#10872726
STATUSNew
PROPERTY TYPEResidential - Single Family
SUBDIVISIONAudobon Plantation
NEIGHBORHOODAlbany
Property Description
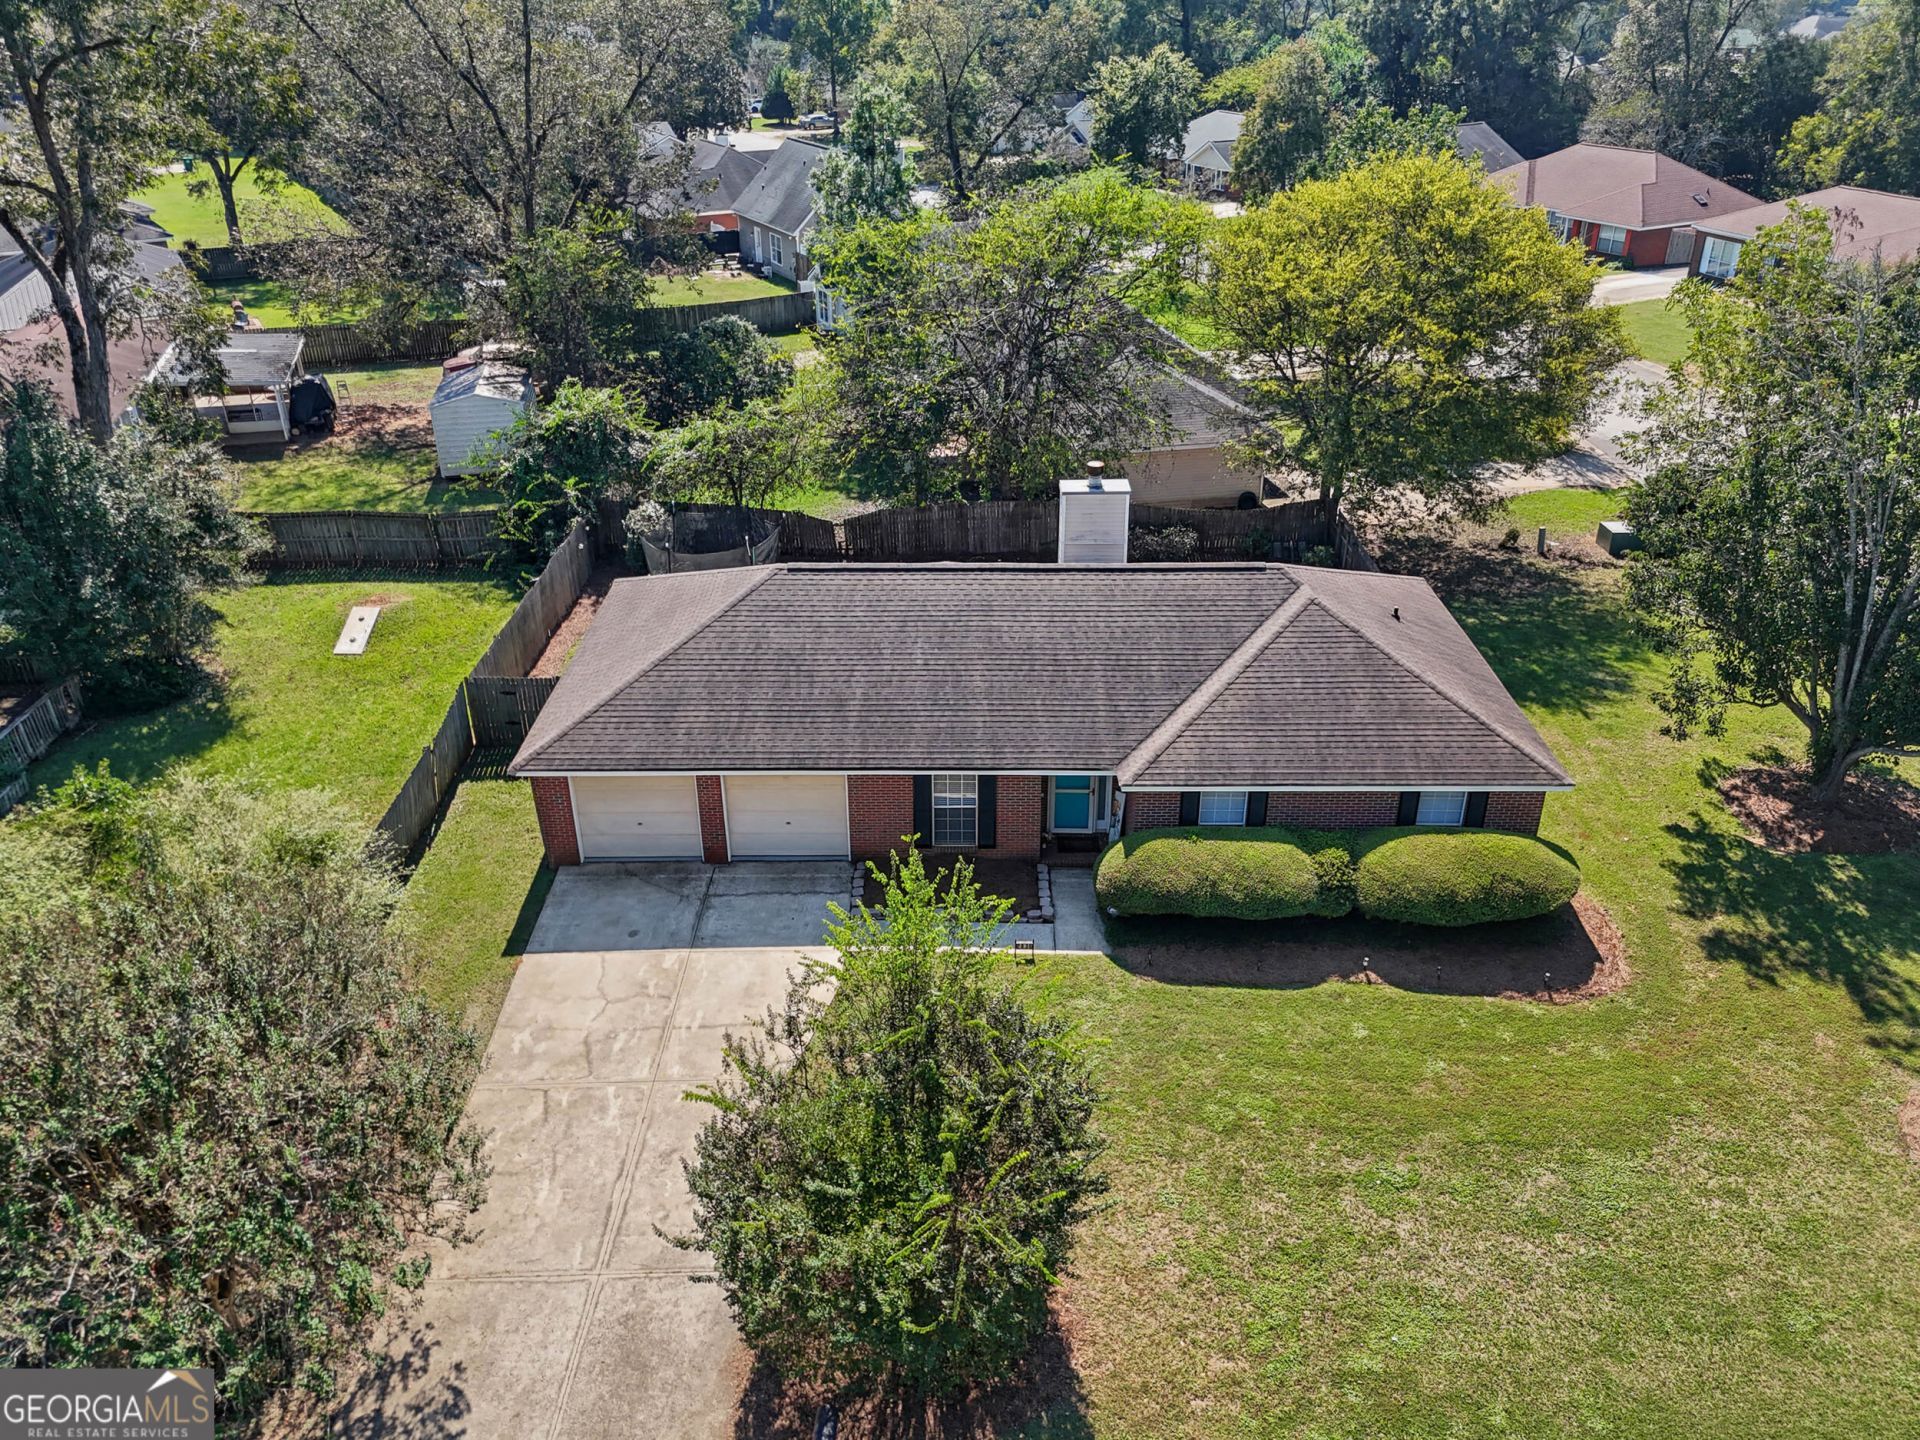
Welcome home to 2836 Stonewater Drive! This sweet brick ranch in Albany checks SO many boxes! Offering 3 bedrooms, 2 full bathrooms, a double garage, updated kitchen and bathrooms, privacy fenced yard and more. Enter through the foyer into the central living room with a cozy gas fireplace and access the backyard. To your left is your formal dining room and the updated kitchen, featuring granite countertops, updated stainless steel appliances, and a breakfast area that gets great sunlight in the mornings. The ample sized laundry room is an added bonus, as well as the two car garage (with a huge storage room!!) The three bedrooms are just the right size and the two bathrooms have been nicely updated with vanities and new light fixtures. Don't forget about the backyard!! There is a good sized backyard with a privacy fence, perfect for kids and pets...! This wonderful home sits on a corner lot, so there is even room to expand the fenced area if the new owner would like. This home is in GREAT shape and is ready for its new family! Call to make your appointment today!
Property Features
Property Type: Residential - Single Family
Basement: None
Cooling: Central Air, Electric
Fenced: Yes
Fireplaces: 1
Garage: 2
Heating: Central, Electric
Home Style: Brick 4 Side
Lot Size: 0.20 Acres
Roof Type: Composition
Stories: 1.0
Taxes: $2,471
Year Built: 1995
Feature Descriptions
Additional Rooms: Laundry
Appliances: Dishwasher, Electric Water Heater, Range, Refrigerator, Stainless Steel Appliance(s)
Days on Site: 6
Exterior: Brick
Fencing: Back Yard, Fenced, Privacy, Wood
Fireplace Type: Gas Log
Flooring: Carpet, Tile
Foundation: Slab
Interior: Master On Main Level, Tile Bath
Parking Notes: Garage, Garage Door Opener
Sewer: Public Sewer
Topography: Corner Lot, Level
Utilities: Cable Available, Electricity Available, Propane, Sewer Connected, Water Available
Water: Public
Local Schools
High School: Westover
Middle School: Merry Acres
Elementary School: Lake Park
Listed By / Shown By
Listed By
Agency Name: Walden and Kirkland, Inc
Agency Phone: 229-436-8811
Shown By
Agency Title: Crye-Leike Real Estate Services - Adaro Realty - Memphis
Agency Phone: 901-751-6675

Source: GAMLS
Estimate Your Payment
Estimated Payment
$ 658.77 per month $400.38 Principal & Interest $205.92 Property Tax $52.47 Homeowner's InsuranceChange Payment Information
Privacy Policy / DMCA Notice / ADA Accessibility


This site is hosted, designed and copyright
© 1994 - 2026 by
Delta Media Group, Inc. -- Patent Pending --
2836 Stonewater Drive | MLS# 10872726
This single family home located at 2836 Stonewater Drive, Albany, GA 31721 is currently listed for sale with an asking price of $179,900. This property was built in 1995 and has 3 bedrooms and 2 full baths with 1559 sq. ft. Stonewater Drive is located in the Audobon Plantation subdivision. Search Audobon Plantation real estate on www.adarorealty.com today.