
BEDS3
BATHS2 full
SQUARE FEET1,836
MLS#26037846
STATUSActive
PROPERTY TYPEResidential - Single Family
SUBDIVISIONSOUTHFORK ADDITION
NEIGHBORHOODCABOT SCHOOL DISTRICT
Property Description
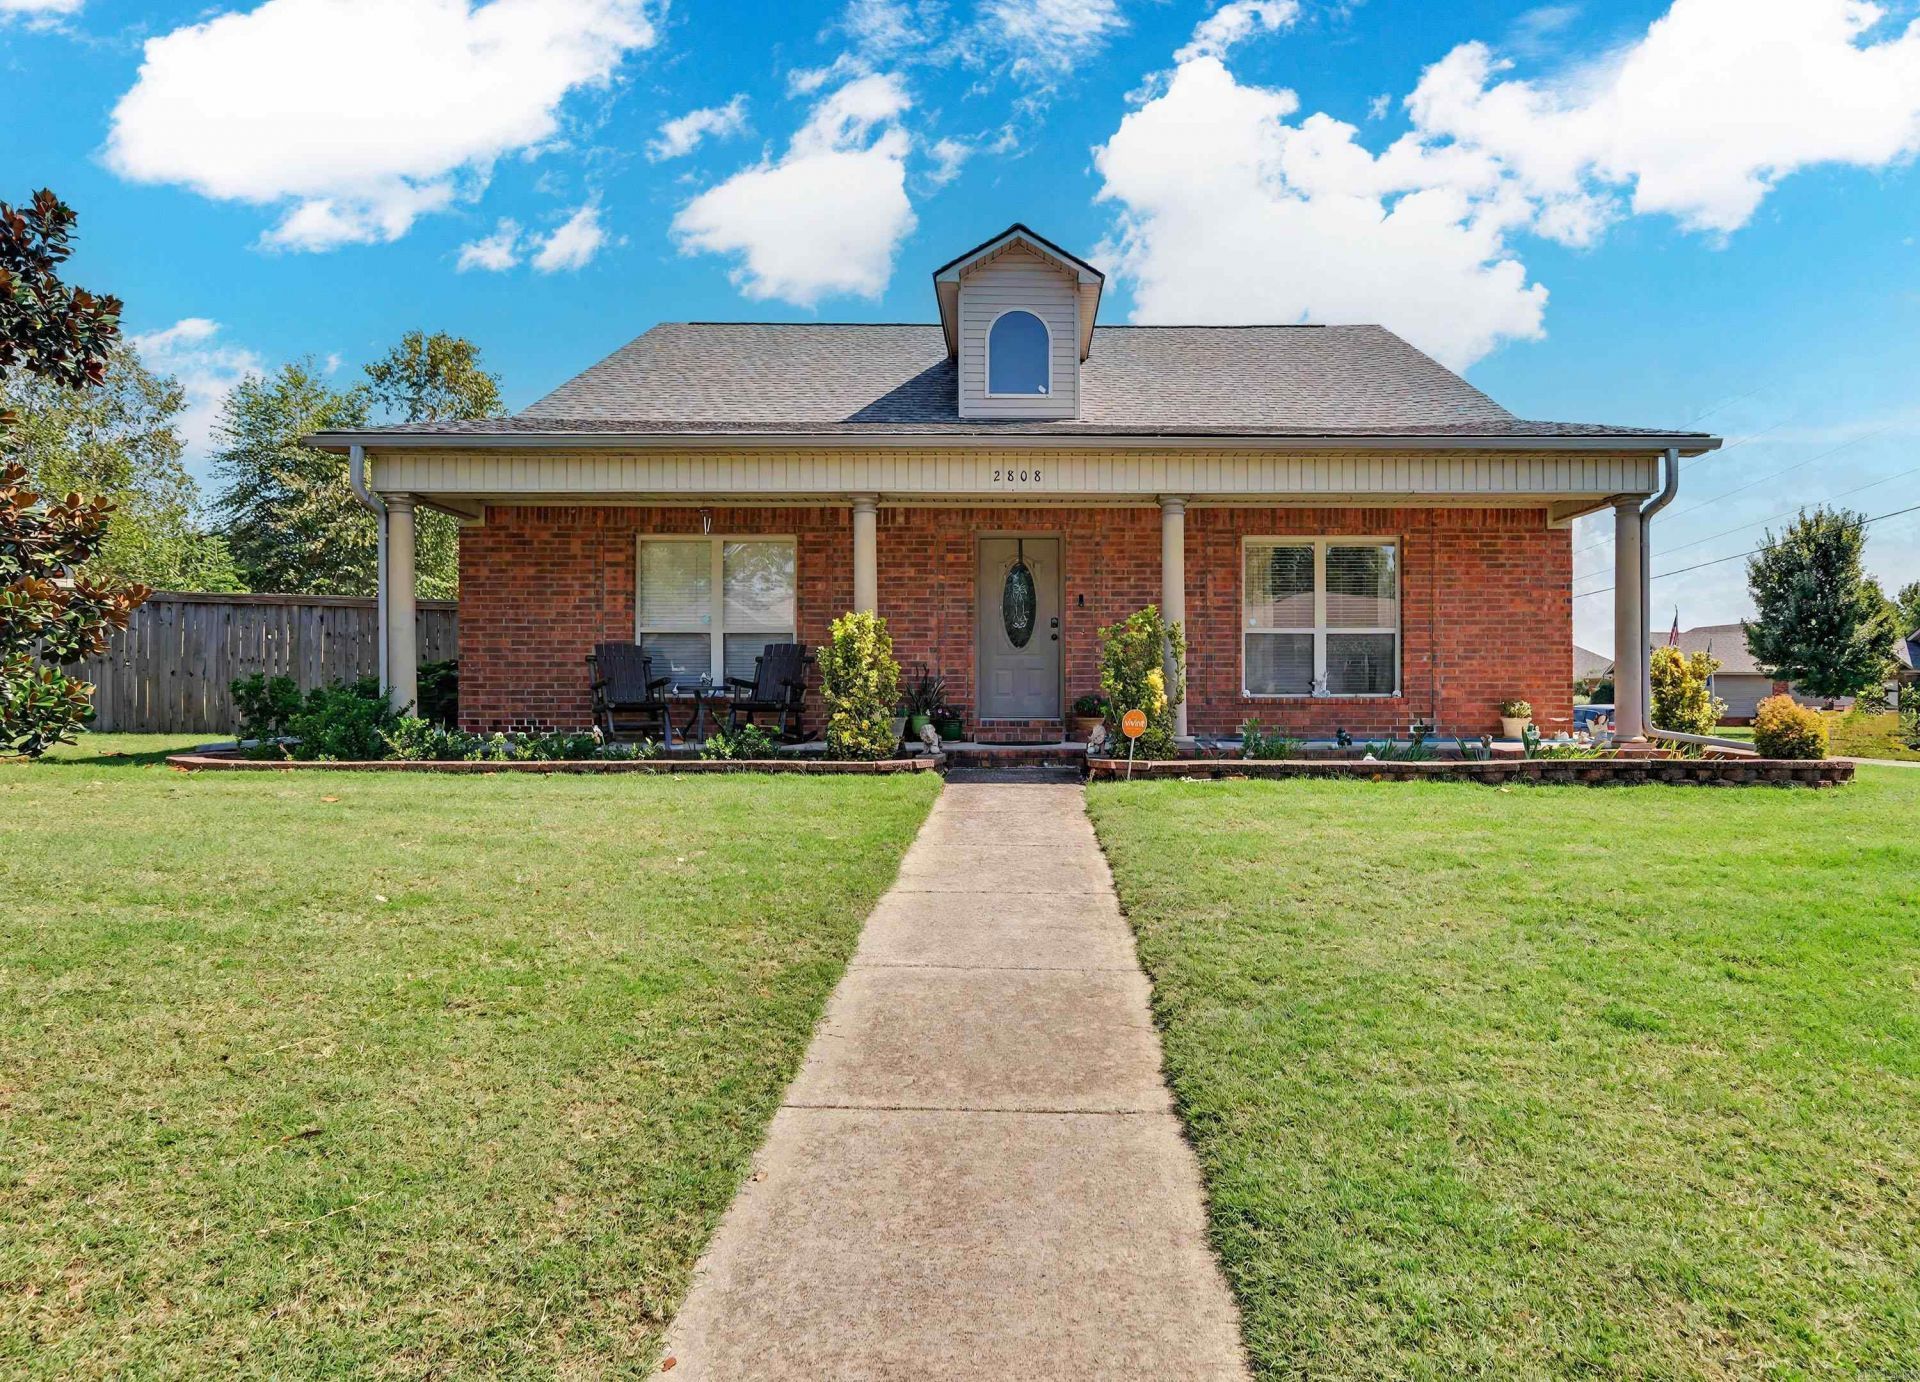
One-level brick home on a corner lot at 2808 McNeill Cove in Cabot. 3 bedroom, 2 bath split floor plan with 1,804 sq ft, a side-facing 2-car garage, and front-to-back garage pull-through for a boat or trailer. Step into a living room with hardwood floors, a gas fireplace, tray ceiling, and crown molding. Guest bedrooms and a full bath sit just off the entry. The kitchen opens from the living area with a breakfast bar, dining nook, and a side desk nook that works as a home office. Cabinets and counters run the length of the space. The primary suite is split for privacy, with an ensuite, double closets, double vanity, walk-in shower, and soaking tub. Roof and HVAC are only a few years old. From the kitchen, the garage holds two cars plus storage, with a second garage entrance to the backyard. The fenced yard has a patio and shed. Single-story brick home, split bedroom layout, pull-through garage, corner lot in Cabot.
Property Features
Property Type: Residential - Single Family
Cooling: Central
Fenced: Yes
Heating: Central Heat
Home Style: Traditional
Lot Size: 0.28 Acres
Roof Type: Architectural Shingle
Stories: 1.0
Taxes: $1,831
Year Built: 2008
Amenities
Patio
Fully Fenced
Wood Fence
Feature Descriptions
Appliance(s)/Kitchen Equipment: Free-Standing Stove, Surface Range, Dishwasher, Trash Compactor
Area Amenities: No Fee
Days on Site: 34
Dining: Eat-In Kitchen, Kitchen/Dining Combo, Breakfast Bar
Exterior: Brick, Brick & Frame Combo
Fireplace: Gas Logs Present
Flooring: Carpet, Wood, Tile
Lot descriprion: Corner Lot, In Subdivision
Lot Dimensions: 0.28 acre(s)
Other Room(s): None
Parking Notes: Garage, Two Car, Side Entry
Sewer: Public Sewer
Water: Public Water
Listed By / Shown By
Listed By
Agency Name: Keller Williams Realty
Agency Phone: 501-907-5959
Shown By
Agency Title: Crye-Leike Real Estate Services - Adaro Realty - Memphis
Agency Phone: 901-751-6675

Source: Arkansas MLS
Estimate Your Payment
Estimated Payment
$ 819.40 per month $589.55 Principal & Interest $152.58 Property Tax $77.26 Homeowner's InsuranceChange Payment Information
Privacy Policy / DMCA Notice / ADA Accessibility


This site is hosted, designed and copyright
© 1994 - 2026 by
Delta Media Group, Inc. -- Patent Pending --
2808 Mcneill Cove | MLS# 26037846
This single family home located at 2808 Mcneill Cove, Cabot, AR 72023 is currently listed for sale with an asking price of $264,900. This property was built in 2008 and has 3 bedrooms and 2 full baths with 1836 sq. ft. Mcneill Cove is located in the SOUTHFORK ADDITION subdivision. Search SOUTHFORK ADDITION real estate on www.adarorealty.com today.