
BEDS4
BATHS3 full
SQUARE FEET2,552
MLS#21932924
STATUSActive
PROPERTY TYPEResidential - Single Family
SUBDIVISIONMetes And Bounds
Property Description
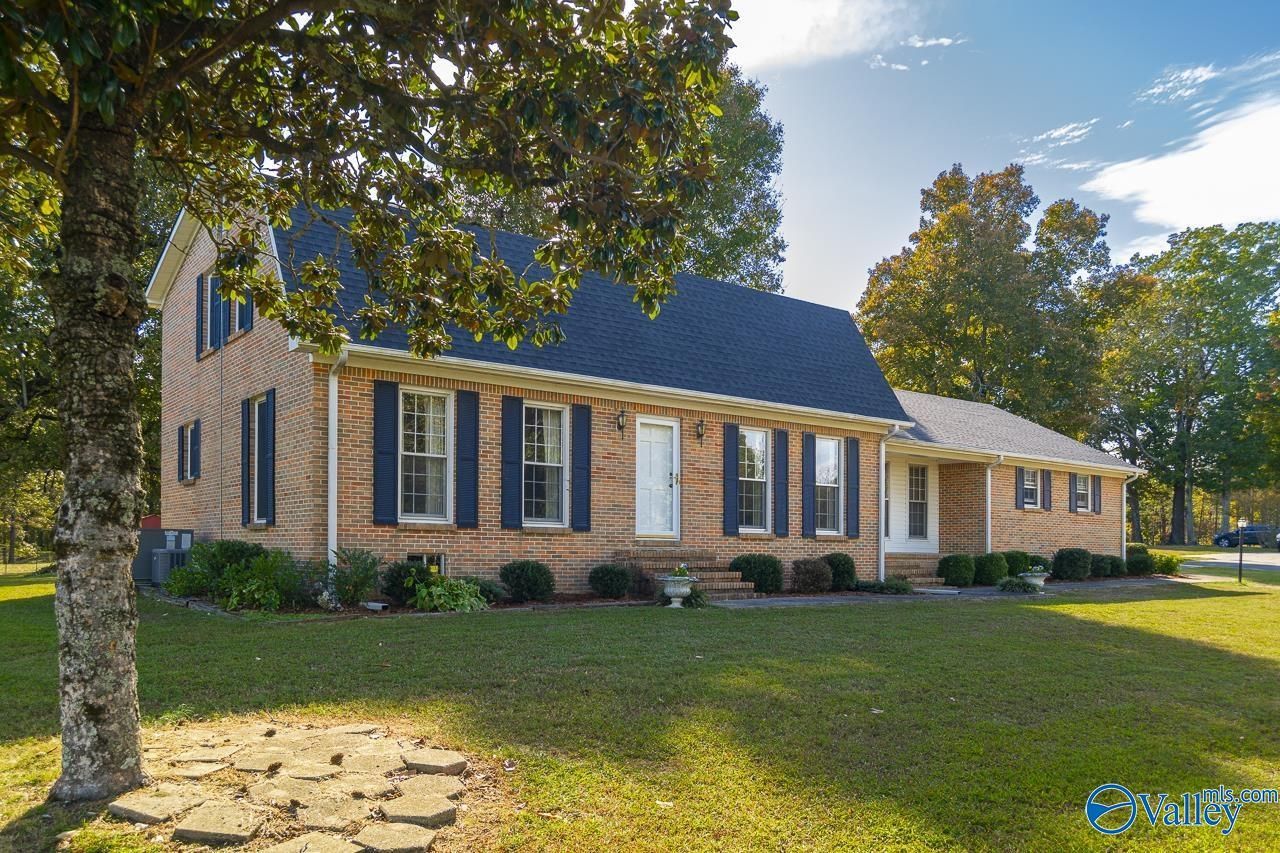
Looking for space-privacy & country living? This custom one owner 4 BR 3 Bath brick home offers timeless character-generous living spaces & multiple outbuildings on 10.07 acres. Beautiful wood Floors & custom amenities thruout the main level living area-Separate LR-DR & Family Rooms-the spacious Kitchen offers updated appliances-pantry & eat in kitchen design-Masonry wood burning fireplace in the Family sized Den features ash clean out & wood bin storage. One BR on main level with Master upstairs & 2 add'l oversized BRS-Walk in Attic storage plus add'l storage over 2 car garage-32x26 Workshop-More storage in unfinished Basement-48x30 Barn & 2 add'l bldgs Add'l 16.06 Acres priced at $195,000
Property Features
Property Type: Residential - Single Family
Basement: Basement
Cooling: Central 1,Central 2,Electric
Fireplaces: 1
Heating: Central 1,Central 2,Electric, Natural Gas
Lot Size: 10.07 Acres
Stories: 2.0
Year Built: 1973
Feature Descriptions
Appliances: Cooktop, Oven, Dishwasher, Microwave, Electric Water Heater
Bathrooms Full: 1
Bathrooms Three Quarter: 2
Cooling Y/N: Yes
Exterior: Treed Lot, Det. Bldg, Drive-Paved/Asphalt, Equestrian Property
Fireplace: Masonry, One
Fireplace Y/N: Yes
Heating Y/N: Yes
Parking: Garage-Two Car, Garage-Attached, Garage Door Opener, Garage Faces Side, Driveway-Paved/Asphalt
Patio/Porch: Front Porch, Patio
Rooms Total: 8
Sewer: Septic Tank
Local Schools
High School: West Morgan
Middle School: West Morgan
Elementary School: West Morgan
Listed By / Shown By
Listed By
Agency Name: Re/Max Platinum
Shown By
Agency Title: Crye-Leike Real Estate Services - Adaro Realty - Memphis
Agency Phone: 901-751-6675

Source: Huntsville/Valley MLS
Estimate Your Payment
Estimated Payment
$ 1,321.30 per month $1,168.20 Principal & Interest $0.00 Property Tax (data not provided by mls) $153.10 Homeowner's InsuranceChange Payment Information
Privacy Policy / DMCA Notice / ADA Accessibility


This site is hosted, designed and copyright
© 1994 - 2026 by
Delta Media Group, Inc. -- Patent Pending --
278 John Johnson Road | MLS# 21932924
This single family home located at 278 John Johnson Road, Trinity, AL 35673 is currently listed for sale with an asking price of $524,900. This property was built in 1973 and has 4 bedrooms and 3 full baths with 2552 sq. ft. John Johnson Road is located in the Metes And Bounds subdivision. Search Metes And Bounds real estate on www.adarorealty.com today.