
BEDS4
BATHS2 full
SQUARE FEET1,900
MLS#10869800
STATUSNew
PROPERTY TYPEResidential - Single Family
NEIGHBORHOODMeansville
Property Description
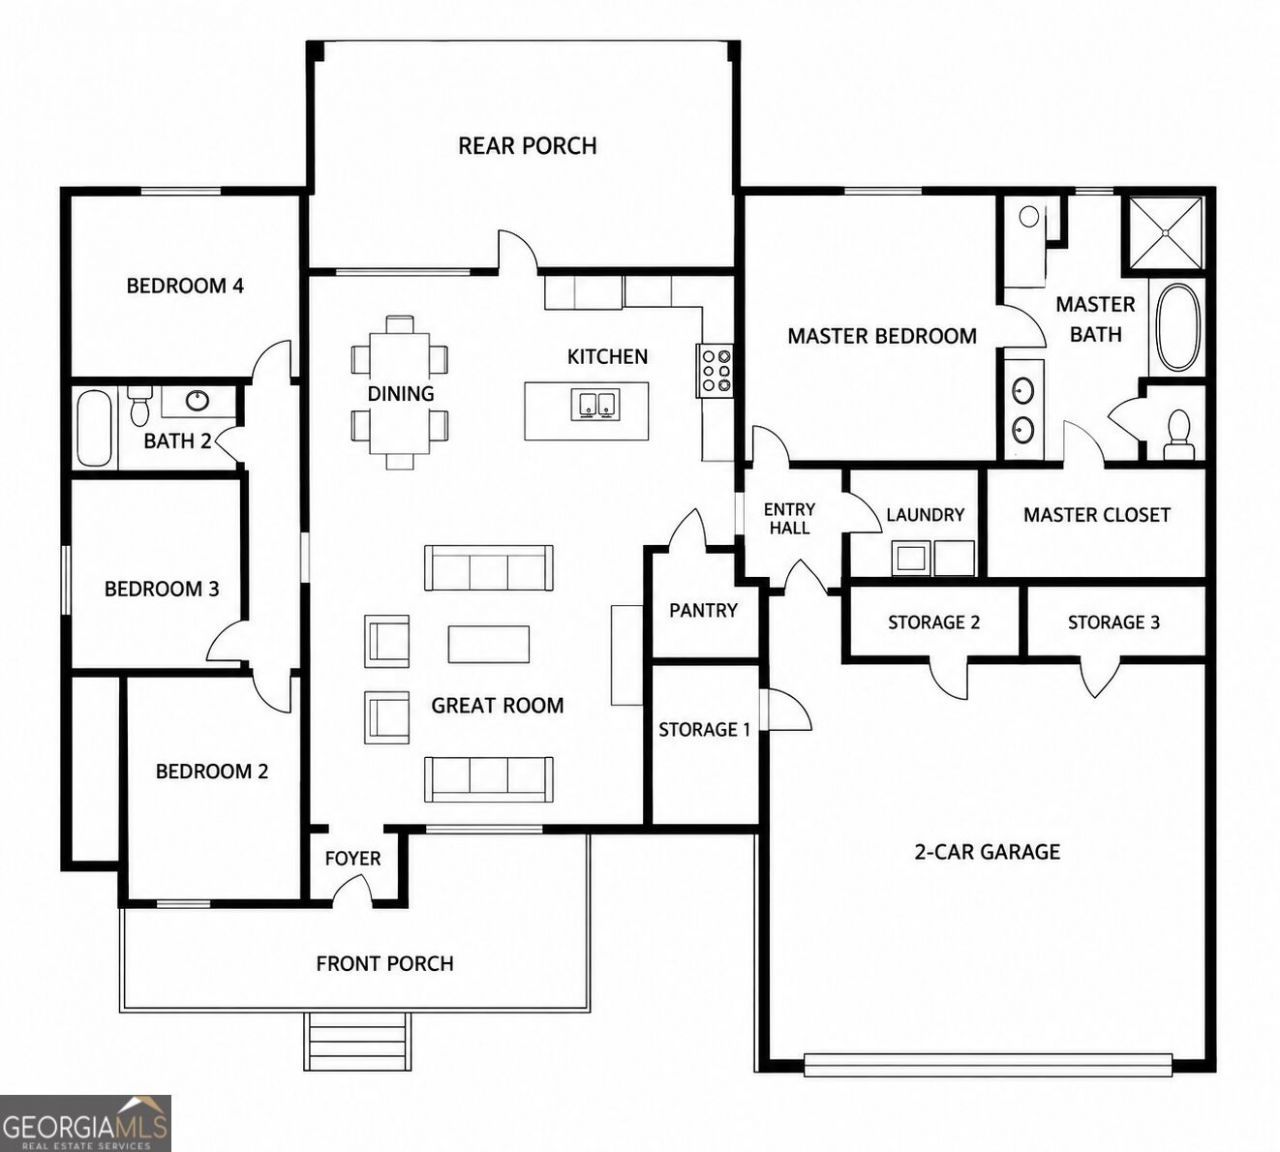
276 Bishop Rd, Meansville, GA 30256 - Brand-new construction situated on 2 acres, offering a thoughtfully designed 4-bedroom, 2-bath ranch on a slab with modern finishes and a functional split-bedroom floor plan. The spacious great room features beautiful beamed ceilings and flows seamlessly into the kitchen and dining area, creating an open-concept layout ideal for everyday living and entertaining. The kitchen will showcase granite countertops, a large center island with seating, stainless steel appliances, ample cabinetry, and a pantry. LVP flooring will run throughout the main living areas, with comfortable carpet in the bedrooms. The private primary suite is tucked away from the secondary bedrooms and features a spacious bedroom, ensuite bath with dual vanities, separate soaking tub and shower, and a large walk-in closet. Three additional bedrooms and a full bath provide plenty of space for family, guests, or flexible living needs. Additional highlights include a large laundry room, attached 2-car garage, welcoming covered front porch, and an expansive covered rear porch overlooking the 2-acre property. 276 Bishop Rd, Meansville, GA 30256 offers the space and privacy of country living paired with the low-maintenance appeal, modern finishes, and peace of mind that come with a brand-new home.
Property Features
Property Type: Residential - Single Family
Basement: None
Cooling: Ceiling Fan(s), Electric
Fireplaces: 1
Garage: 2 car attached
Heating: Electric
Home Style: Craftsman, Ranch
Lot Size: 2.19 Acres
Roof Type: Composition
Stories: 1.0
Taxes: $200
Year Built: 2026
Feature Descriptions
Additional Rooms: Laundry, Office
Appliances: Dishwasher, Range, Stainless Steel Appliance(s)
Days on Site: 12
Dining Room: Dining Rm/Living Rm Combo
Exterior: Wood Siding
Fireplace Type: Living Room
Flooring: Carpet, Tile, Vinyl
Foundation: Slab
Interior: Beamed Ceilings, Double Vanity, Master On Main Level, Separate Shower, Soaking Tub, Split Bedroom Plan, Walk-In Closet(s)
Kitchen: Kitchen Island, Pantry, Solid Surface Counters, Walk-in Pantry
Parking Notes: Garage, Attached, Kitchen Level
Sewer: Septic Tank
Topography: Level
Utilities: Cable Available, Electricity Available, Water Available
Vegetation: Grassed, Partially Wooded
Water: Well
Window Features: Double Pane Windows
Local Schools
High School: Upson Lee
Middle School: Upson Lee
Elementary School: Upson Lee
Listed By / Shown By
Listed By
Agency Name: Self Property Advisors
Agency Phone: 678-272-7087
Shown By
Agency Title: Crye-Leike Real Estate Services - Adaro Realty - Memphis
Agency Phone: 901-751-6675

Source: GAMLS
Estimate Your Payment
Estimated Payment
$ 1,111.41 per month $967.90 Principal & Interest $16.67 Property Tax $126.85 Homeowner's InsuranceChange Payment Information
Privacy Policy / DMCA Notice / ADA Accessibility


This site is hosted, designed and copyright
© 1994 - 2026 by
Delta Media Group, Inc. -- Patent Pending --
276 Bishop Road | MLS# 10869800
This single family home located at 276 Bishop Road, Meansville, GA 30256 is currently listed for sale with an asking price of $434,900. This property was built in 2026 and has 4 bedrooms and 2 full baths with 1900 sq. ft.Search Meansville real estate on www.adarorealty.com today.