
BEDS4
BATHS2 full 2 partial
SQUARE FEET2,568
MLS#10782852
STATUSActive
PROPERTY TYPEResidential - Single Family
SUBDIVISIONThompson Crossing
NEIGHBORHOODBuford
Property Description
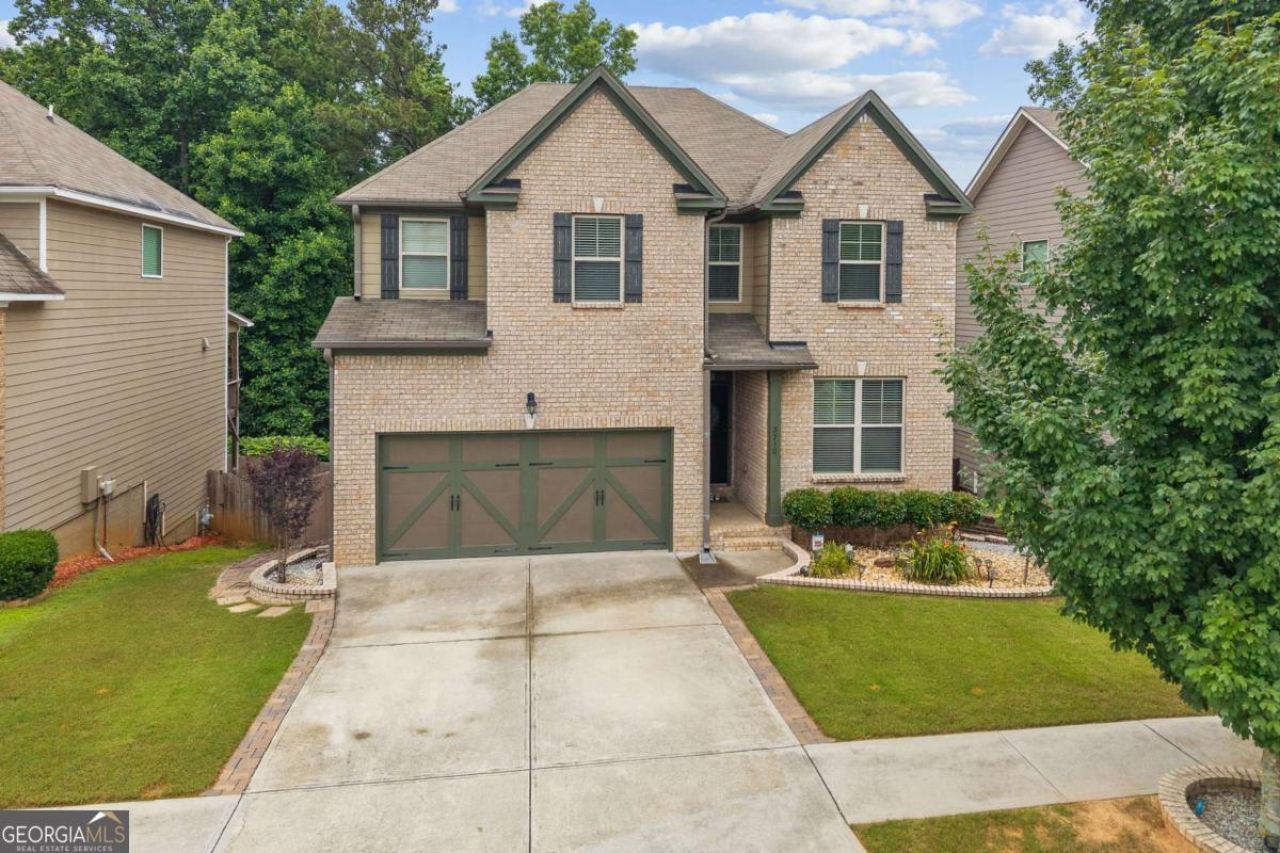
Welcome home to this charming 4-bedroom, 2-bath home in Buford. The inviting foyer opens to a thoughtfully designed floor plan with comfortable living spaces throughout. The open-concept kitchen overlooks the spacious family room, which features a cozy fireplace. Just off the main living area, the dining room features coffered ceilings and provides additional space for meals and entertaining. The oversized primary suite includes a large walk-in closet and a private ensuite bathroom with dual vanities. The finished basement offers flexible additional living space with both interior and exterior access. A versatile bonus room with an attached half bath can be used as a home office, guest space, media room, gym, or additional living area, depending on your needs. Step outside to the covered wooden deck overlooking the fully fenced backyard, which features low-maintenance gravel landscaping. Conveniently located near shopping, dining, parks, and major roadways, with access to nearby commuter routes. The home is also located in the Seckinger High School district. Schedule your showing today!
Property Features
Property Type: Residential - Single Family
Basement: Yes
Basement: Bath Finished, Exterior Entry, Finished, Interior Entry
Cooling: Ceiling Fan(s), Central Air
Fireplaces: 1
Garage: 2 car attached
Heating: Forced Air, Natural Gas
Home Style: Brick Front, Traditional
Lot Size: 0.15 Acres
Roof Type: Composition
Stories: 3.0
Taxes: $6,299
Year Built: 2016
Feature Descriptions
Additional Rooms: Bonus Room, Great Room, Laundry
Amenities: Playground, Pool, Sidewalks, Street Lights
Appliances: Dishwasher, Disposal, Dryer, Microwave, Washer
Days on Site: 131
Exterior: Concrete
Fencing: Back Yard, Privacy, Wood
Fireplace Type: Family Room, Gas Log, Gas Starter
Flooring: Carpet
Interior: Double Vanity, High Ceilings, Other, Tray Ceiling(s), Walk-In Closet(s)
Kitchen: Kitchen Island, Pantry
Parking Notes: Garage, Attached
Security Features: Smoke Detector(s)
Sewer: Public Sewer
Swimming Pool: Yes
Topography: Other, Private
Utilities: Cable Available, Electricity Available, Natural Gas Available, Other, Phone Available, Sewer Available, Water Available
Water: Public
Water: No Dock Or Boathouse
Window Features: Double Pane Windows
Local Schools
High School: Seckinger
Middle School: Glenn C Jones
Elementary School: Harmony
Listed By / Shown By
Listed By
Agency Name: The Promise Realty Group
Agency Phone: 678-677-3547
Shown By
Agency Title: Crye-Leike Real Estate Services - Adaro Realty - Memphis
Agency Phone: 901-751-6675

Source: GAMLS
Estimate Your Payment
Estimated Payment
$ 1,733.19 per month $1,068.27 Principal & Interest $524.92 Property Tax $140.00 Homeowner's InsuranceChange Payment Information
Privacy Policy / DMCA Notice / ADA Accessibility


This site is hosted, designed and copyright
© 1994 - 2026 by
Delta Media Group, Inc. -- Patent Pending --
2750 Blake Towers Lane | MLS# 10782852
This single family home located at 2750 Blake Towers Lane, Buford, GA 30519 is currently listed for sale with an asking price of $480,000. This property was built in 2016 and has 4 bedrooms and 2 full and 2 partial baths with 2568 sq. ft. Blake Towers Lane is located in the Thompson Crossing subdivision. Search Thompson Crossing real estate on www.adarorealty.com today.