
BEDS4
BATHS3 full 1 partial
SQUARE FEET5,422
MLS#10880811
STATUSNew
PROPERTY TYPEResidential - Single Family
NEIGHBORHOODSky Valley
Property Description
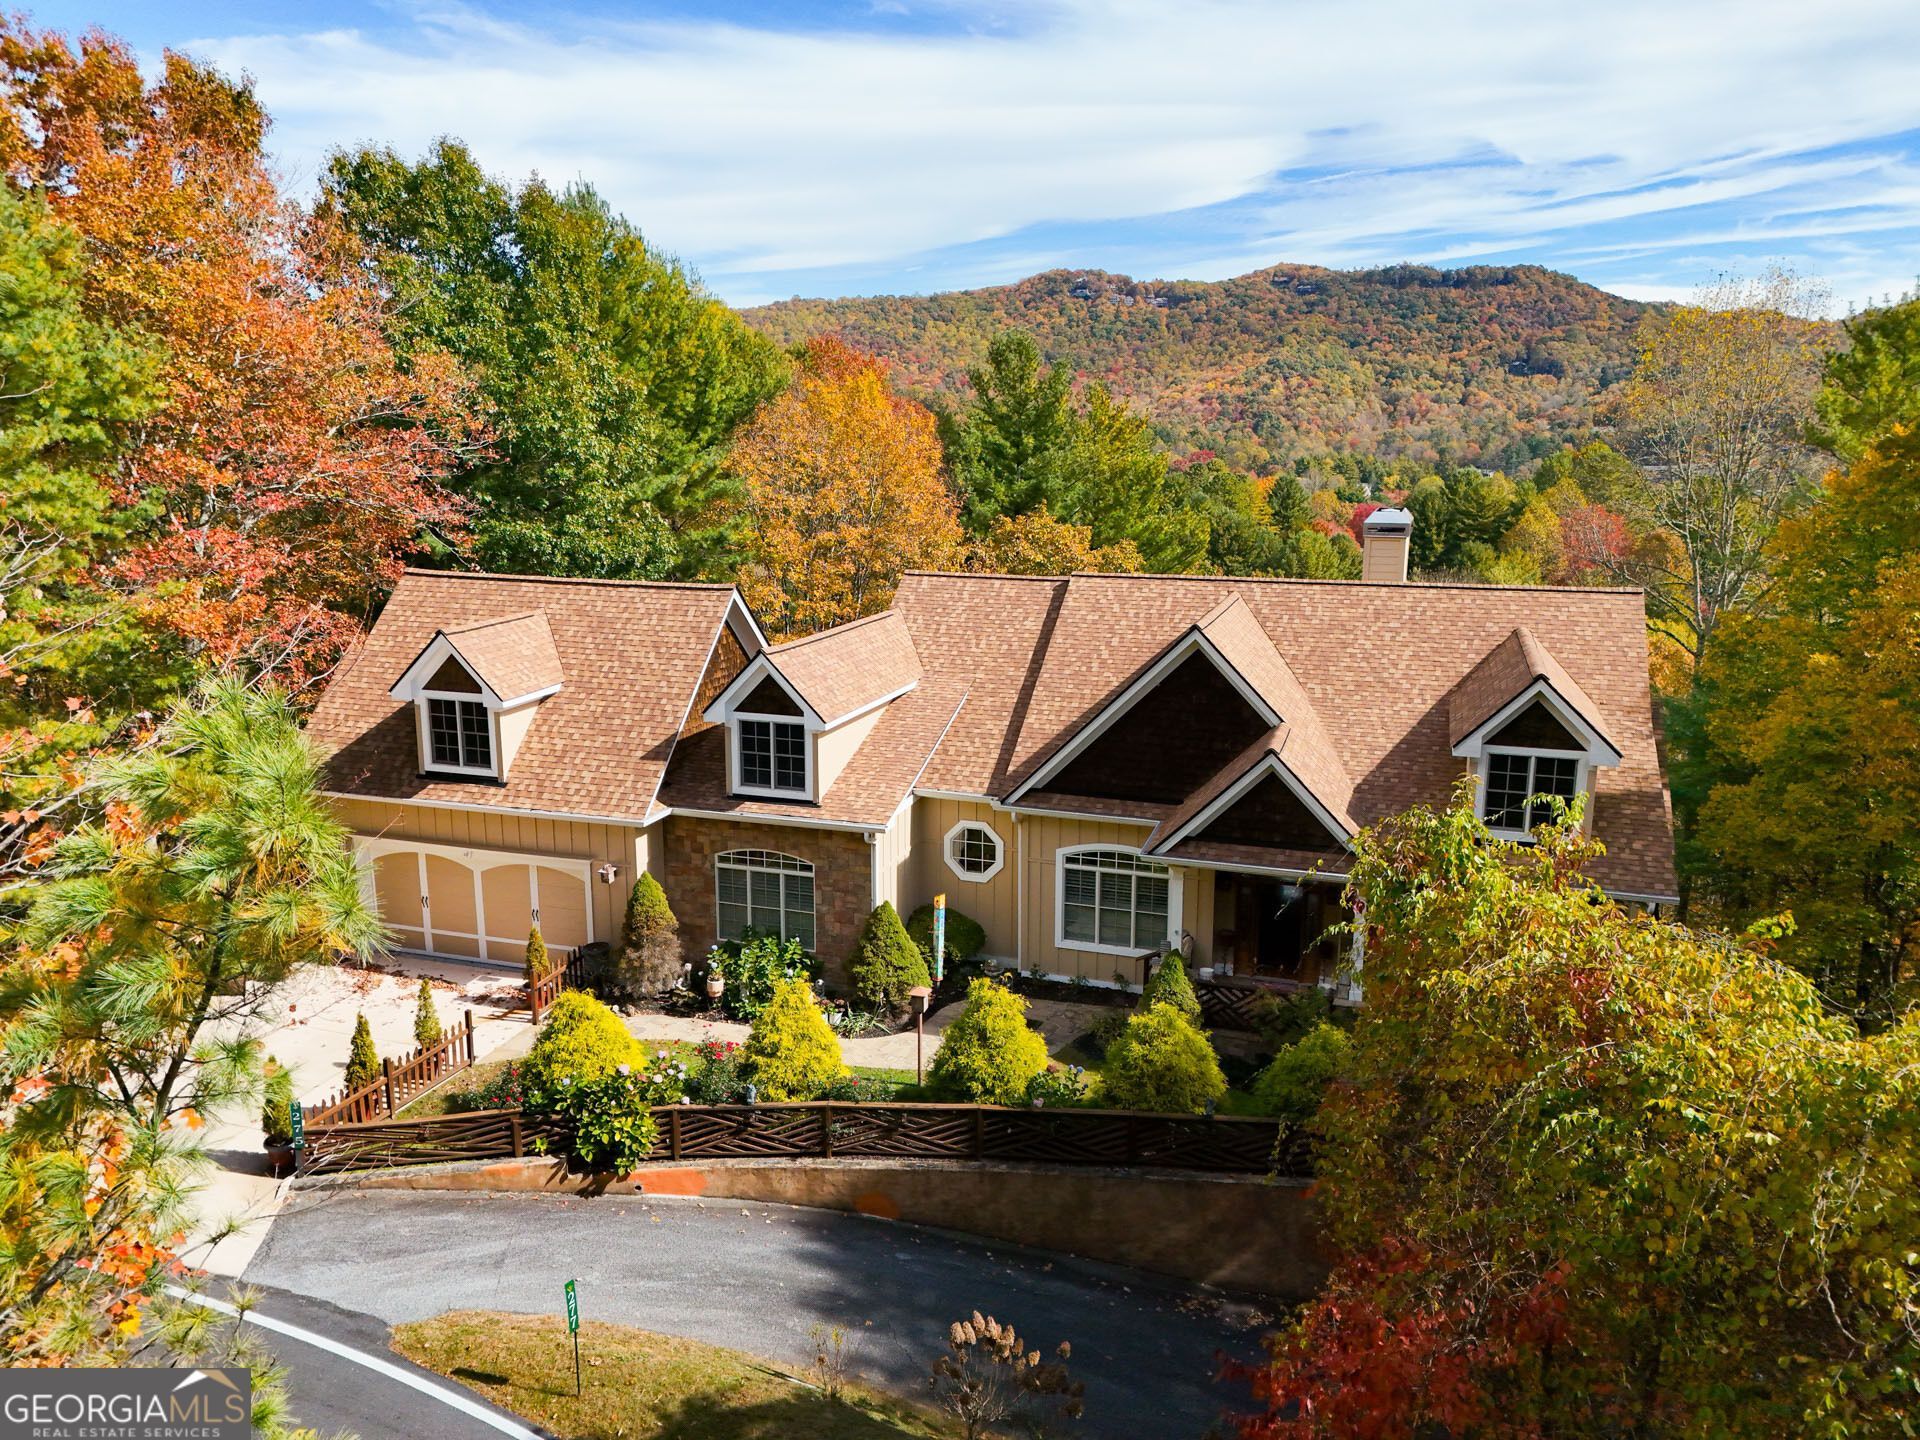
Perched above 3,000 feet in the cool-climate golf resort community of Sky Valley, this mountain estate delivers panoramic long-range vistas and an effortless blend of upscale comfort and entertaining space for full-time living or a seasonal second-home retreat. The main level features hardwood flooring, elegant moldings, a dedicated home office that effortlessly doubles as an additional guest room, and an open living room framed by scenic glass flowing seamlessly into a chef's kitchen equipped with custom cabinetry, an ornate range hood, double ovens, and a bright breakfast nook surrounded by nature views. Retreat to the private primary suite boasting dual walk-in closets, a spa bath, and direct access to expansive covered decking outfitted with ceiling fans for open-air dining above the tree canopy. The terrace level serves as an entertainer's showcase, complete with a massive recreation and billiard room, a full wet bar, a dedicated custom home theater with tiered recliner seating, two guest bedrooms that open directly onto the lower covered deck, and a versatile bonus flex room ideal for hobbies, fitness, or quiet retreat. Ideally located just moments from the Sky Valley championship golf course, national forest trails, and the boutique shopping and fine dining of both Highlands, North Carolina, and Clayton, Georgia, this property represents high-elevation North Georgia mountain living at its absolute finest.
Property Features
Property Type: Residential - Single Family
Basement: Yes
Basement: Concrete, Daylight, Exterior Entry, Finished, Interior Entry
Cooling: Central Air, Heat Pump
Fireplaces: 2
Heating: Central, Heat Pump
Home Style: Traditional
Lot Size: 0.37 Acres
Roof Type: Composition
Stories: 2.0
Taxes: $14,438
Year Built: 2007
Feature Descriptions
Additional Rooms: Den, Foyer, Game Room, Great Room, Laundry, Office
Amenities: Clubhouse, Fitness Center, Golf, Pool, Sidewalks, Street Lights, Tennis Court(s)
Appliances: Cooktop, Dishwasher, Disposal, Double Oven, Dryer, Microwave, Oven, Refrigerator, Stainless Steel Appliance(s), Washer
Days on Site: 1
Dining Room: Separate Room
Equipment: Home Theater
Exterior: Stone, Wood Siding
Exterior: Balcony
Fireplace Type: Family Room, Living Room
Flooring: Carpet, Hardwood
Interior: Double Vanity, High Ceilings, Master On Main Level, Tray Ceiling(s), Walk-In Closet(s)
Kitchen: Breakfast Area, Solid Surface Counters
Parking Notes: Garage, Attached, Off Street
Sewer: Septic Tank
Swimming Pool: Yes
Topography: Sloped
Utilities: Electricity Available, High Speed Internet, Underground Utilities
Water: Public
Window Features: Double Pane Windows
Local Schools
High School: Rabun
Middle School: Rabun
Elementary School: Rabun
Listed By / Shown By
Listed By
Agency Name: Poss Realty
Agency Phone: 706-782-2121
Shown By
Agency Title: Crye-Leike Real Estate Services - Adaro Realty - Memphis
Agency Phone: 901-751-6675

Source: GAMLS
Estimate Your Payment
Estimated Payment
$ 4,714.71 per month $3,104.67 Principal & Interest $1,203.17 Property Tax $406.88 Homeowner's InsuranceChange Payment Information
Privacy Policy / DMCA Notice / ADA Accessibility


This site is hosted, designed and copyright
© 1994 - 2026 by
Delta Media Group, Inc. -- Patent Pending --
275 E Sugarbush Drive | MLS# 10880811
This single family home located at 275 E Sugarbush Drive, Sky Valley, GA 30537 is currently listed for sale with an asking price of $1,395,000. This property was built in 2007 and has 4 bedrooms and 3 full and 1 partial baths with 5422 sq. ft.Search Sky Valley real estate on www.adarorealty.com today.