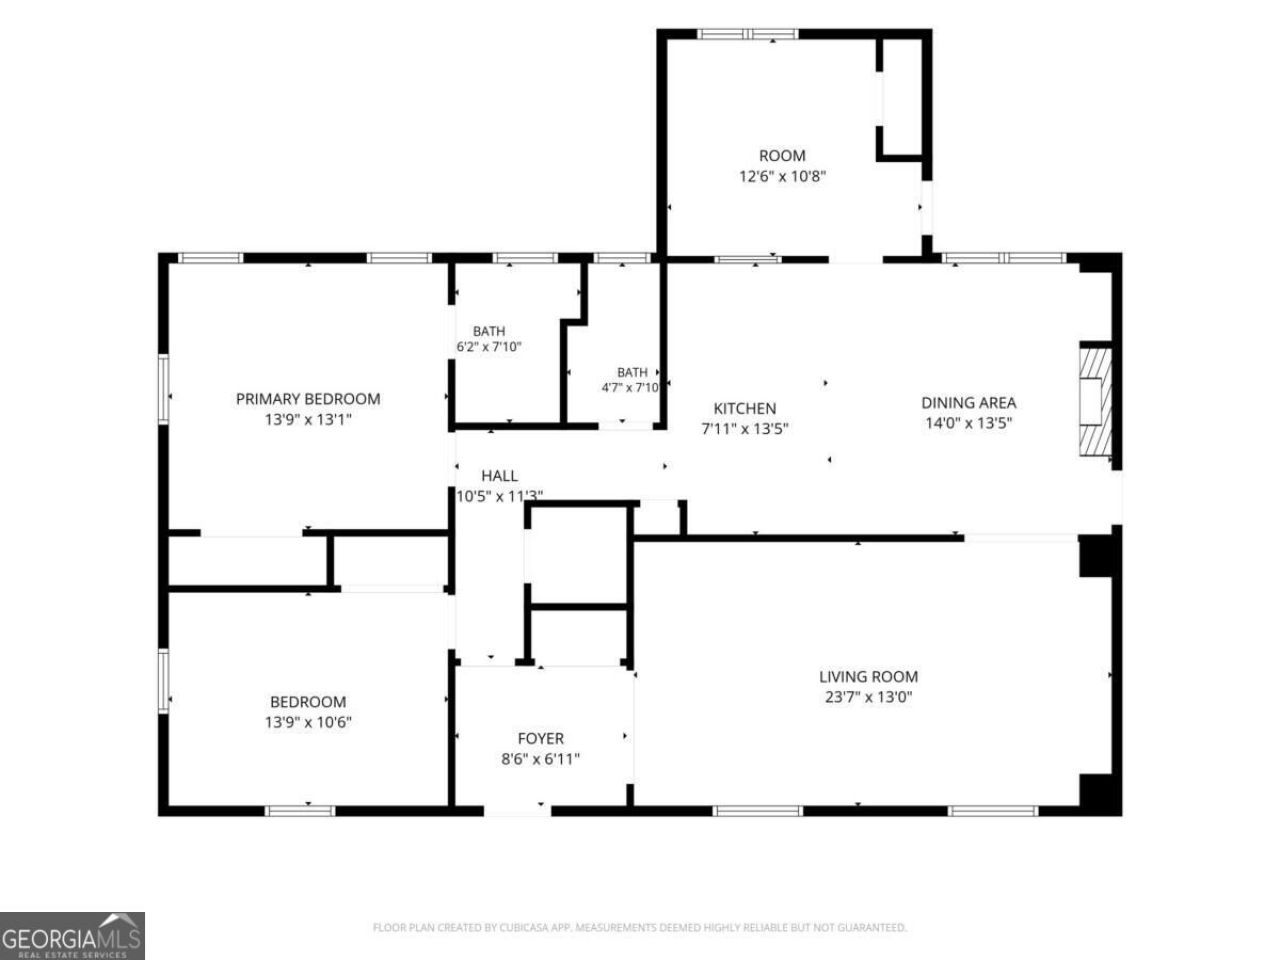

BEDS5
BATHS3 full 1 partial
MLS#10876463
STATUSNew
PROPERTY TYPEResidential - Single Family
SUBDIVISIONFieldstone
NEIGHBORHOODConyers
Property Description
Welcome to 2749 Fieldstone Dr SE, a spacious Conyers residence offering exceptional square footage and a versatile floor plan in an established, mature neighborhood. Multiple living areas and generously proportioned bedrooms create a layout that adapts easily to everyday life, entertaining, remote work, or dedicated flex space. The kitchen provides abundant cabinetry and counter space, while the home's flexible living areas support a wide range of lifestyle needs. Outside, a large lot with a private backyard and deck offers room to relax and gather, complemented by the convenience of an attached garage. Ideally positioned near shopping, dining, schools, and major thoroughfares for an easy commute across the metro. This property represents a compelling opportunity for buyers and investors alike to build equity and personalize a well-situated home. Short sale subject to lender approval. Sold strictly AS-IS; seller will make no repairs. Bring your vision and make this Conyers home your own.
Property Features
Property Type: Residential - Single Family
Basement: Yes
Basement: Finished
Cooling: Central Air
Fenced: Yes
Fireplaces: 1
Garage: 2 car attached
Heating: Central
Home Style: Brick 4 Side, Ranch
Lot Size: 0.57 Acres
Roof Type: Composition
Stories: 1.0
Taxes: $4,723
Year Built: 1971
Feature Descriptions
Additional Rooms: Bonus Room, Family Room, Great Room
Appliances: Dishwasher, Dryer, Microwave
Dining Room: Separate Room
Exterior: Aluminum Siding
Exterior: Garden
Fencing: Back Yard, Fenced
Fireplace Type: Gas Starter
Flooring: Laminate
Foundation: Slab
Interior: Master On Main Level, Roommate Plan, Walk-In Closet(s)
Kitchen: Breakfast Area, Kitchen Island, Pantry
Parking Notes: Garage, Attached
Security Features: Smoke Detector(s)
Sewer: Public Sewer
Topography: Cul-De-Sac
Utilities: Cable Available, Water Available
Vegetation: Cleared
Water: Public
Window Features: Double Pane Windows
Local Schools
High School: Salem
Middle School: Memorial
Elementary School: Peeks Chapel
Listed By / Shown By
Listed By
Agency Name: Keller Williams Realty Cityside
Agency Phone: 770-874-6200
Shown By
Agency Title: Crye-Leike Real Estate Services - Adaro Realty - Memphis
Agency Phone: 901-751-6675

Source: GAMLS
Estimate Your Payment
Estimated Payment
$ 1,148.75 per month $667.67 Principal & Interest $393.58 Property Tax $87.50 Homeowner's InsuranceChange Payment Information
Privacy Policy / DMCA Notice / ADA Accessibility


This site is hosted, designed and copyright
© 1994 - 2026 by
Delta Media Group, Inc. -- Patent Pending --
2749 Fieldstone Drive Se | MLS# 10876463
This single family home located at 2749 Fieldstone Drive Se, Conyers, GA 30014 is currently listed for sale with an asking price of $299,999. This property was built in 1971 and has 5 bedrooms and 3 full and 1 partial baths. Fieldstone Drive Se is located in the Fieldstone subdivision. Search Fieldstone real estate on www.adarorealty.com today.