
BEDS3
BATHS2 full 2 partial
SQUARE FEET3,051
MLS#10002367
STATUSActive
PROPERTY TYPEResidential - Condominium
SUBDIVISIONWilliamsburg On Oakland
NEIGHBORHOOD302 - NE Johnson City
Property Description
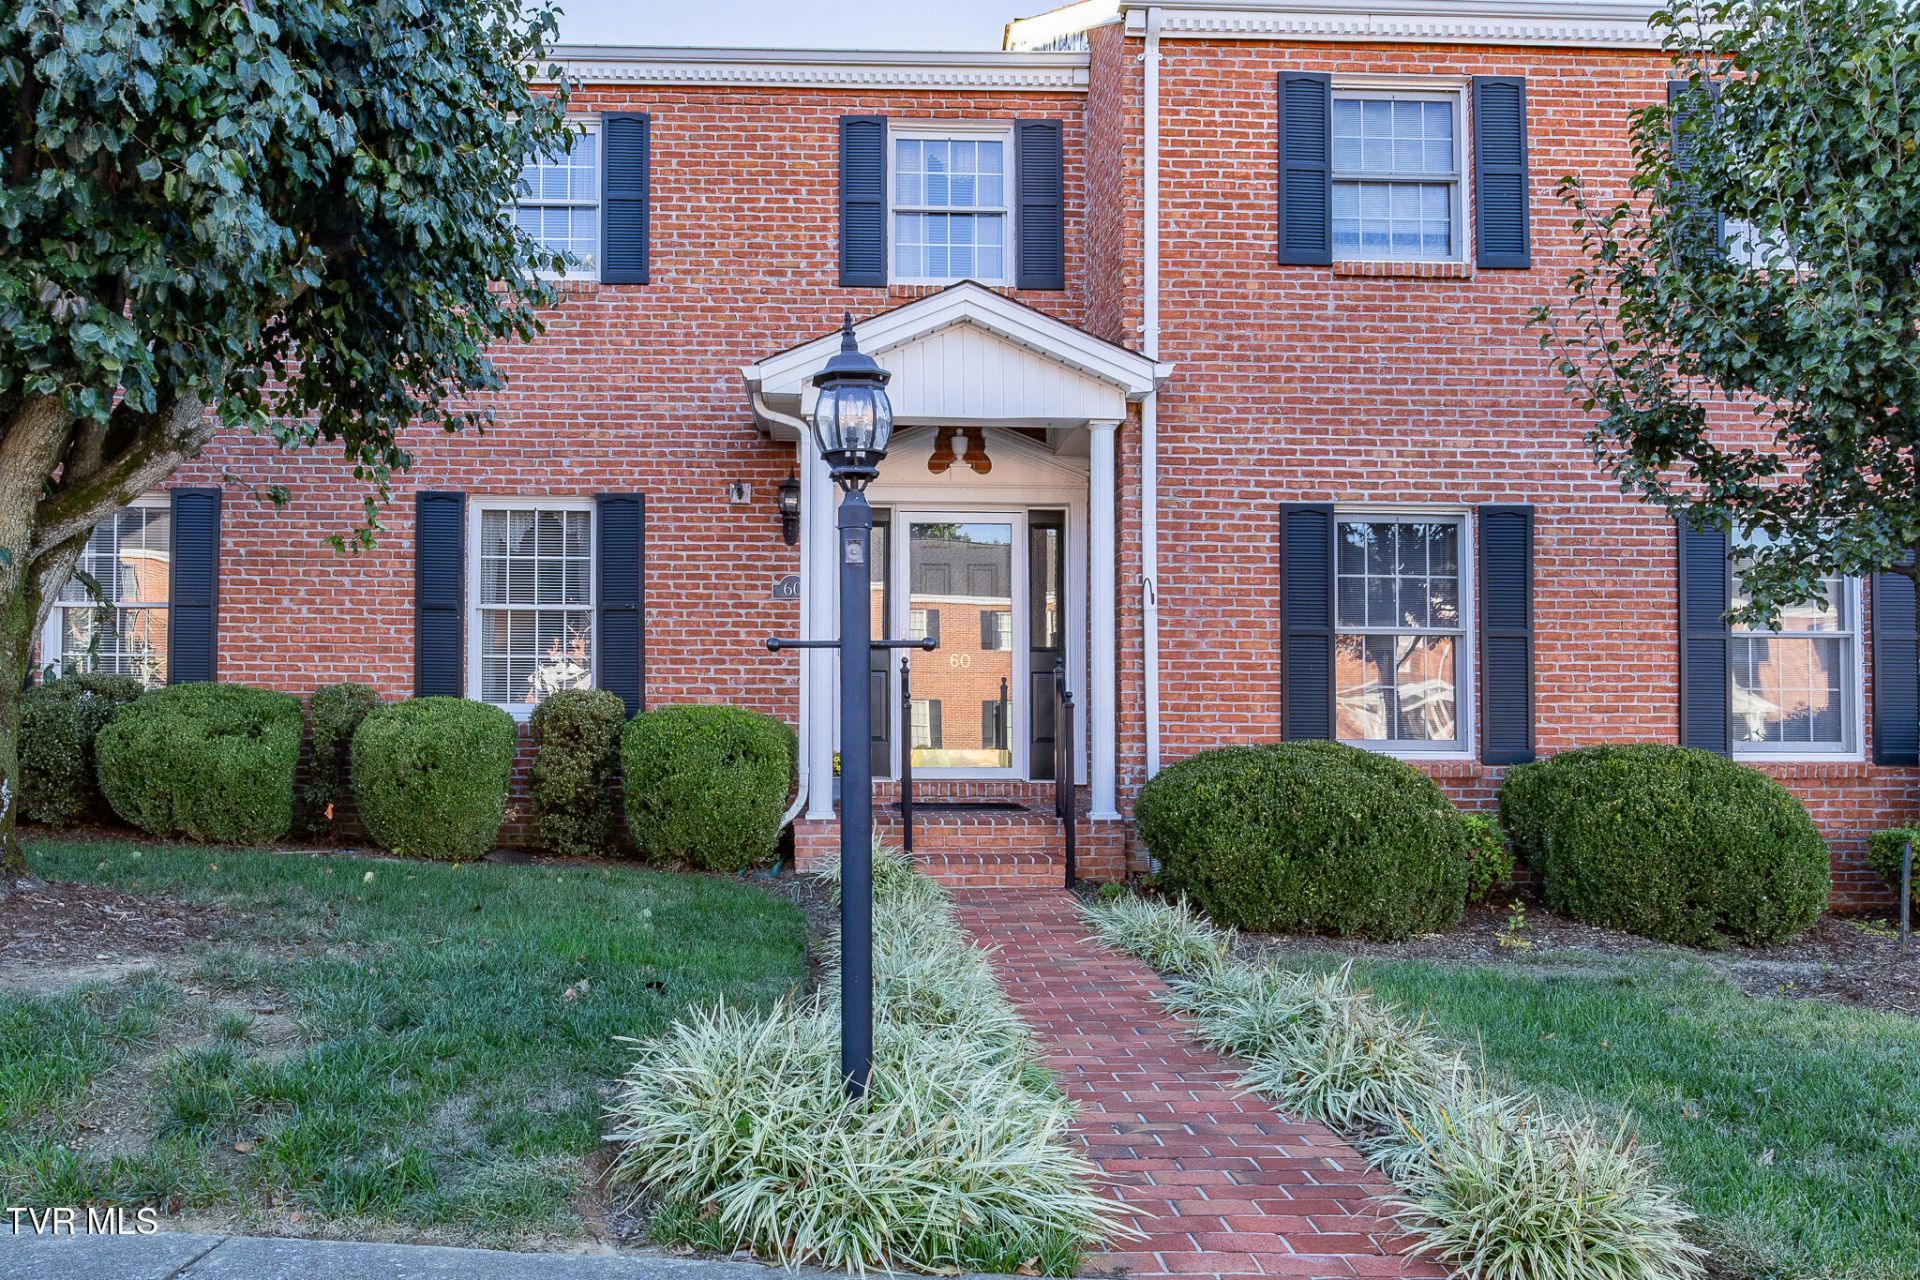
Enjoy being set apart at Williamsburg on Oakland with your own 2 car tandem garage, amazing storage space and low maintenance living. The HOA takes care of landscaping, outside maintenance, a pavilion with grill, salt water swimming pool, trash pick up and the security gates. Fresh paint, new HVAC and new dishwasher and microwave are a few of the perks of unit F60. All of the beautiful cherry kitchen cabinets have new shelving. If you are an outdoor person, you will love time spent on the the screened in back porch. Upstairs you will find three large bedrooms and two full bathrooms. Off of the primary master bedroom is a walk up attic space. The lower level is where the home really adds space and convenience. Washer and dryer connections are located in primary bathroom upstairs, or an additional one in the lower level. The lower level also has a media room, plus another room that could be used as an office, workout room or even another bedroom. Walk out access is available before you walk into the garage. The garage not only holds 2 cars in tandem but has kitchen cabinets that line the wall with spacious countertops ready for additional storage or crafting. This home has been thoughtfully updated and ready for it's new owner.
Property Features
Property Type: Residential - Condominium
Basement: Yes
Basement: Block, Finished, Full, Garage Door, Interior Entry, Partial
Cooling: Ceiling Fan(s), Central Air, Heat Pump
Fireplaces: 1
Garage: 1 car attached
Heating: Central, Heat Pump
Home Style: See Remarks
Roof Type: Shingle
Stories: 3.0
Year Built: 1994
Feature Descriptions
Appliances: Dishwasher, Gas Range, Microwave, Refrigerator
Association Amenities: Landscaping
Community Features: Sidewalks, Clubhouse, Curbs, Gated
Exterior: Brick
Exterior: Outdoor Grill
Fireplace: Gas Log, Insert, Living Room
Flooring: Carpet, Ceramic Tile, Concrete, Parquet, Vinyl
Foundation: Block
Hoa Fee: 250
Interior: Central Vacuum, Entrance Foyer, Kitchen Island, Laminate Counters
Laundry: Electric Dryer Hookup, Washer Hookup
Parcel Id: 030o B 00804c008
Parking: Asphalt, Attached, Garage Door Opener
Pool: Community, In Ground
Rooms Total: 8
Sewer: Public Sewer
Swimming Pool: Yes
Topography: Level
Utilities: Fiber Available, Electricity Connected, Natural Gas Connected, Sewer Connected, Water Connected, Cable Connected
Water: Public
Windows: Double Pane Windows, Insulated Windows
Zoning: R 3
Local Schools
High School: Science Hill
Middle School: Indian Trail
Elementary School: Fairmont
Listed By / Shown By
Listed By
Agency Name: CENTURY 21 Legacy
Agency Phone: 423-282-1885
Shown By
Agency Title: Crye-Leike Real Estate Services - Adaro Realty - Memphis
Agency Phone: 901-751-6675

Source: Tennesse Virginia MLS
Estimate Your Payment
Estimated Payment
$ 878.51 per month $776.72 Principal & Interest $0.00 Property Tax (data not provided by mls) $101.79 Homeowner's InsuranceChange Payment Information
Privacy Policy / DMCA Notice / ADA Accessibility


This site is hosted, designed and copyright
© 1994 - 2026 by
Delta Media Group, Inc. -- Patent Pending --
2734 East Oakland Avenue, Unit Apt F60 | MLS# 10002367
This condo located at 2734 East Oakland Avenue, Unit Apt F60, Johnson City, TN 37601 is currently listed for sale with an asking price of $349,000. This property was built in 1994 and has 3 bedrooms and 2 full and 2 partial baths with 3051 sq. ft. East Oakland Avenue, Unit Apt F60 is located in the Williamsburg On Oakland subdivision. Search Williamsburg On Oakland real estate on www.adarorealty.com today.