
SQUARE FEET2,828
MLS#26038463
STATUSActive
PROPERTY TYPEResidential - Single Family
SUBDIVISIONMetes & Bounds
NEIGHBORHOODSHARP COUNTY (MIDDLE)
Property Description
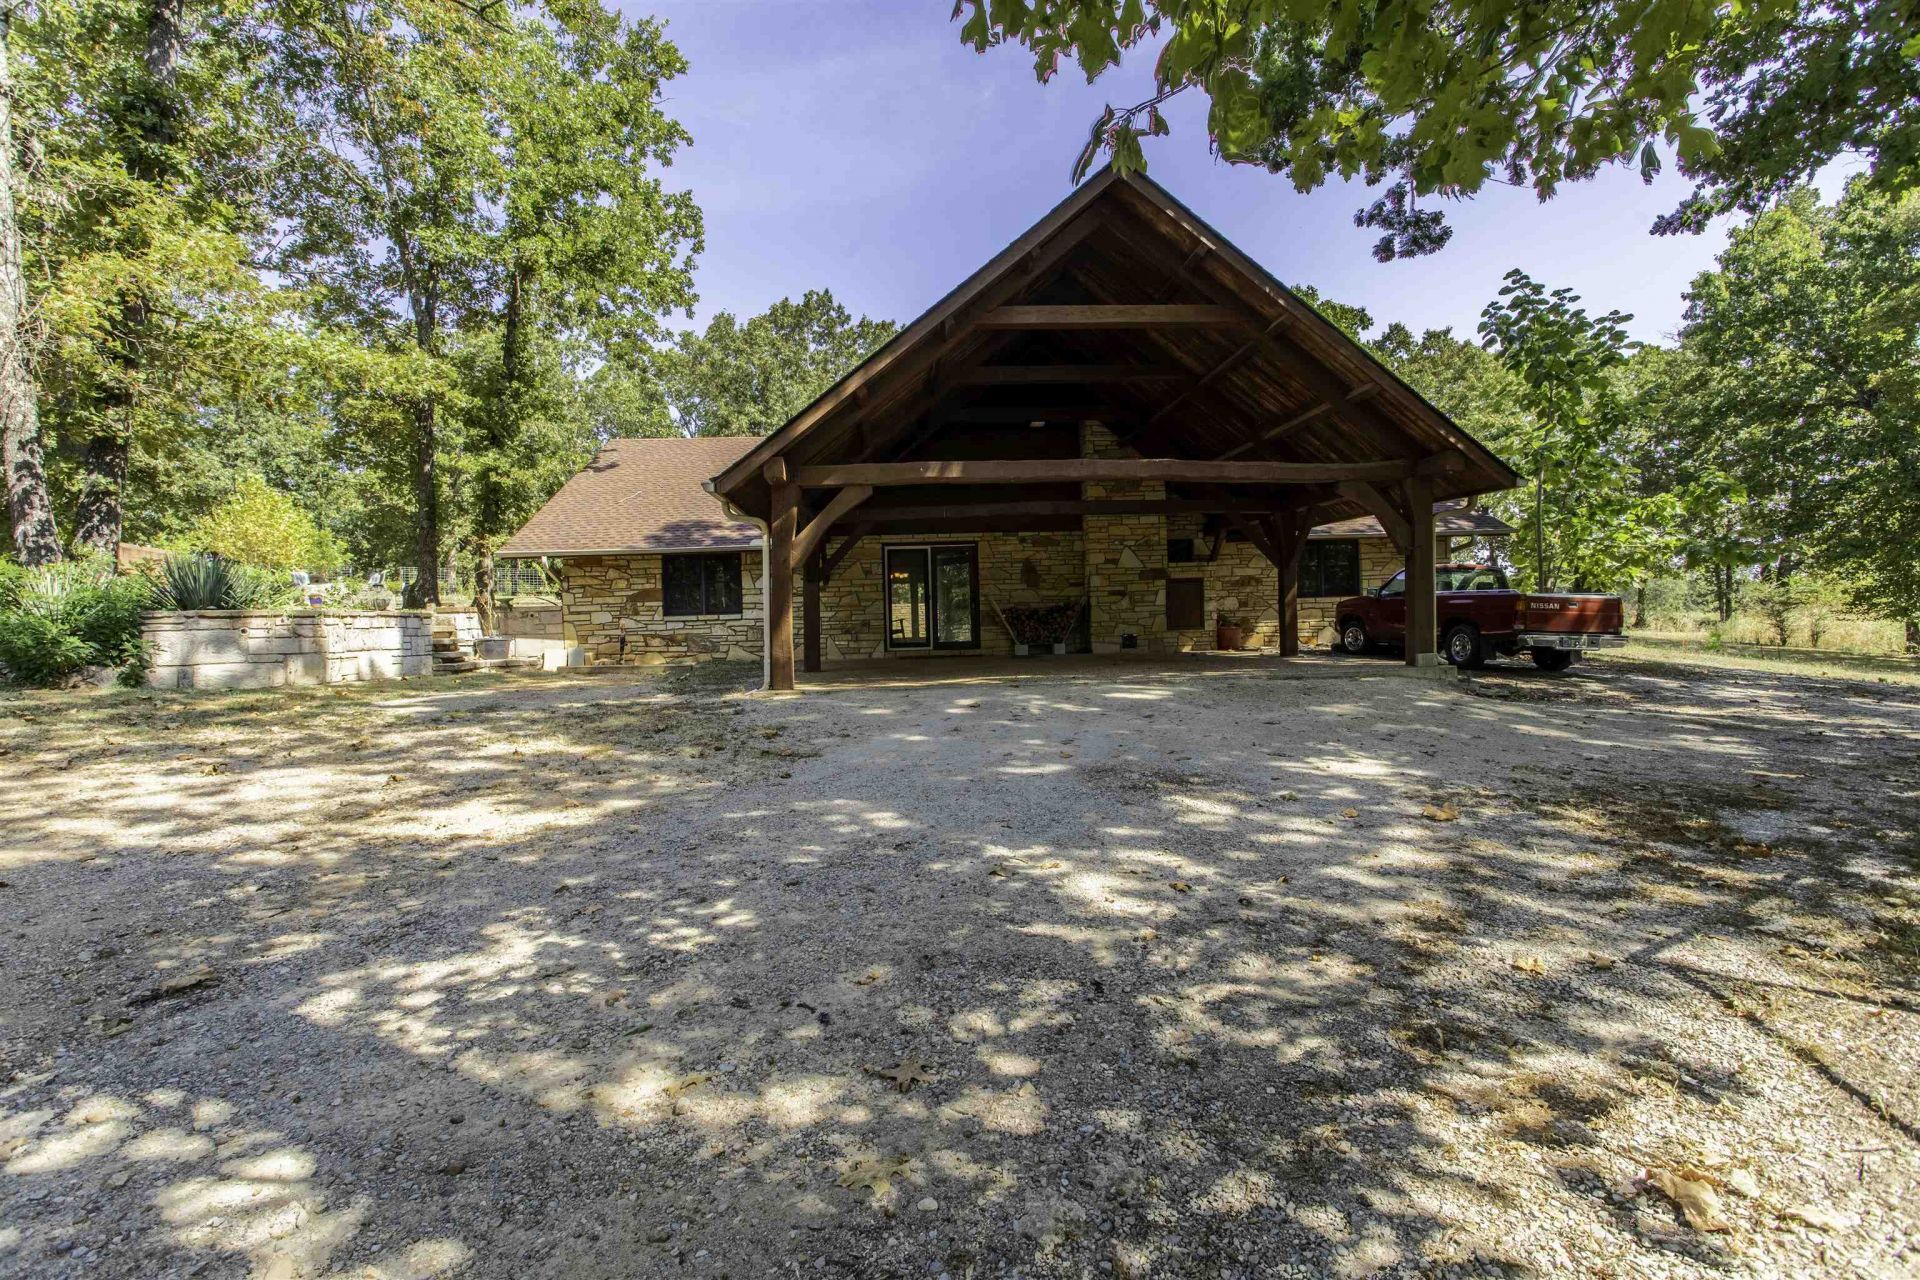
EXCEPTIONAL CUSTOM TIMBER-FRAME & STONE EQUESTRIAN PROPERTY| 8 ACRES IN HIGHLAND, AR Experience a rare blend of artisan craftsmanship, equestrian functionality, and private country living. Built by renowned local artisan and stone mason Don Honey, this distinctive 2,828 sq ft custom home showcases remarkable stonework, massive exposed timber beams, and handcrafted details throughout. The wheelchair-accessible residence offers 2 bedrooms, 2 lofts, 2 full baths, and a flexible third bedroom/study/office. The primary suite includes a walk-in closet and jacuzzi tub. Gather around the authentic native stone fireplace with insert and striking soapstone fire-view feature, while two commercial-grade heat pumps, city water/sewer, and solid concrete construction provide everyday comfort and peace of mind. Horse enthusiasts will appreciate the fenced pasture, mature woodland, garden, fruit orchard, and well-equipped barn with 2 large stalls, tack room, workroom, loft, water, and electric. A substantial 36x50 shop with water and electric offers exceptional space for equipment, trailers, hobbies, or a home-based business. The spacious concrete garage also offers potential as a storm shelter.
Property Features
Property Type: Residential - Single Family
Basement: Inside Access
Cooling: Central
Fenced: Yes
Heating: Central Heat
Home Style: Country, Other (see remarks)
Lot Size: 8.00 Acres
Roof Type: Architectural Shingle
Taxes: $2,258
Year Built: 2018
Amenities
Washer Connection
Dryer Connection-Electric
Water Heater-Electric
Whirlpool/Hot Tub/Spa
Handicapped Design
Built-Ins
Ceiling Fan(s)
Walk-in Shower
Breakfast Bar
Wired for Highspeed Inter
Patio
Partially Fenced
Outside Storage Area
Guttering
Shop
Dog Run
Wheelchair Accessible
Feature Descriptions
Appliance(s)/Kitchen Equipment: Free-Standing Stove, Electric Range, Dishwasher, Pantry, Refrigerator-Stays, Ice Maker Connection
Area Amenities: Playground, Picnic Area, Golf Course, Fitness/Bike Trail, Airport
Days on Site: 30
Dining: Kitchen/Dining Combo, Living/Dining Combo
Exterior: Rock & Frame, Stone, Wood
Fireplace: Woodburning-Site-Built, Insert Unit, Blowers, Other (see remarks)
Flooring: Carpet, Concrete
Lot descriprion: Sloped, Wooded, Cleared, Not in Subdivision
Lot Dimensions: 8 acre(s)
Other Room(s): Office/Study, Bonus Room, Laundry, Safe/Storm Room
Parking Notes: Carport, Two Car
Sewer: Public Sewer
Water: Public Water
Wooded: Yes
Room Sizes
Living Room: 23.8 X 26.10
Dining Room: 11.11 X 10.3
Kitchen: 14.2 X 10.6
Primary Bedroom: 14.4 X 14.10
Bedroom 2: 14.4 X 13.11
Utility Room: 14.4 X 11.9
Loft 1: 14.11 X 15.2
Loft 2: 14.11 X 15.2
Pantry: 6.5 X 5.7
Office: 6.5 X 5.7
Local Schools
High School: Dexter High School
Middle School: Highland
Elementary School: Cherokee
Listed By / Shown By
Listed By
Agency Name: United Country Cotham & Co.
Agency Phone: 870-856-4777
Shown By
Agency Title: Crye-Leike Real Estate Services - Adaro Realty - Memphis
Agency Phone: 901-751-6675

Source: Arkansas MLS
Estimate Your Payment
Estimated Payment
$ 1,509.71 per month $1,168.42 Principal & Interest $188.17 Property Tax $153.13 Homeowner's InsuranceChange Payment Information
Privacy Policy / DMCA Notice / ADA Accessibility


This site is hosted, designed and copyright
© 1994 - 2026 by
Delta Media Group, Inc. -- Patent Pending --
2616 Hwy 62 | MLS# 26038463
This single family home located at 2616 Hwy 62, Highland, AR 72542 is currently listed for sale with an asking price of $525,000. This property was built in 2018 and has 2 bedrooms and 2 full baths with 2828 sq. ft. Hwy 62 is located in the Metes & Bounds subdivision. Search Metes & Bounds real estate on www.adarorealty.com today.