
BEDS4
BATHS4 full 1 partial
SQUARE FEET4,117
MLS#3518980
STATUSActive
PROPERTY TYPEResidential - Single Family
SUBDIVISIONHillsboro Village Vanderbilt
Property Description
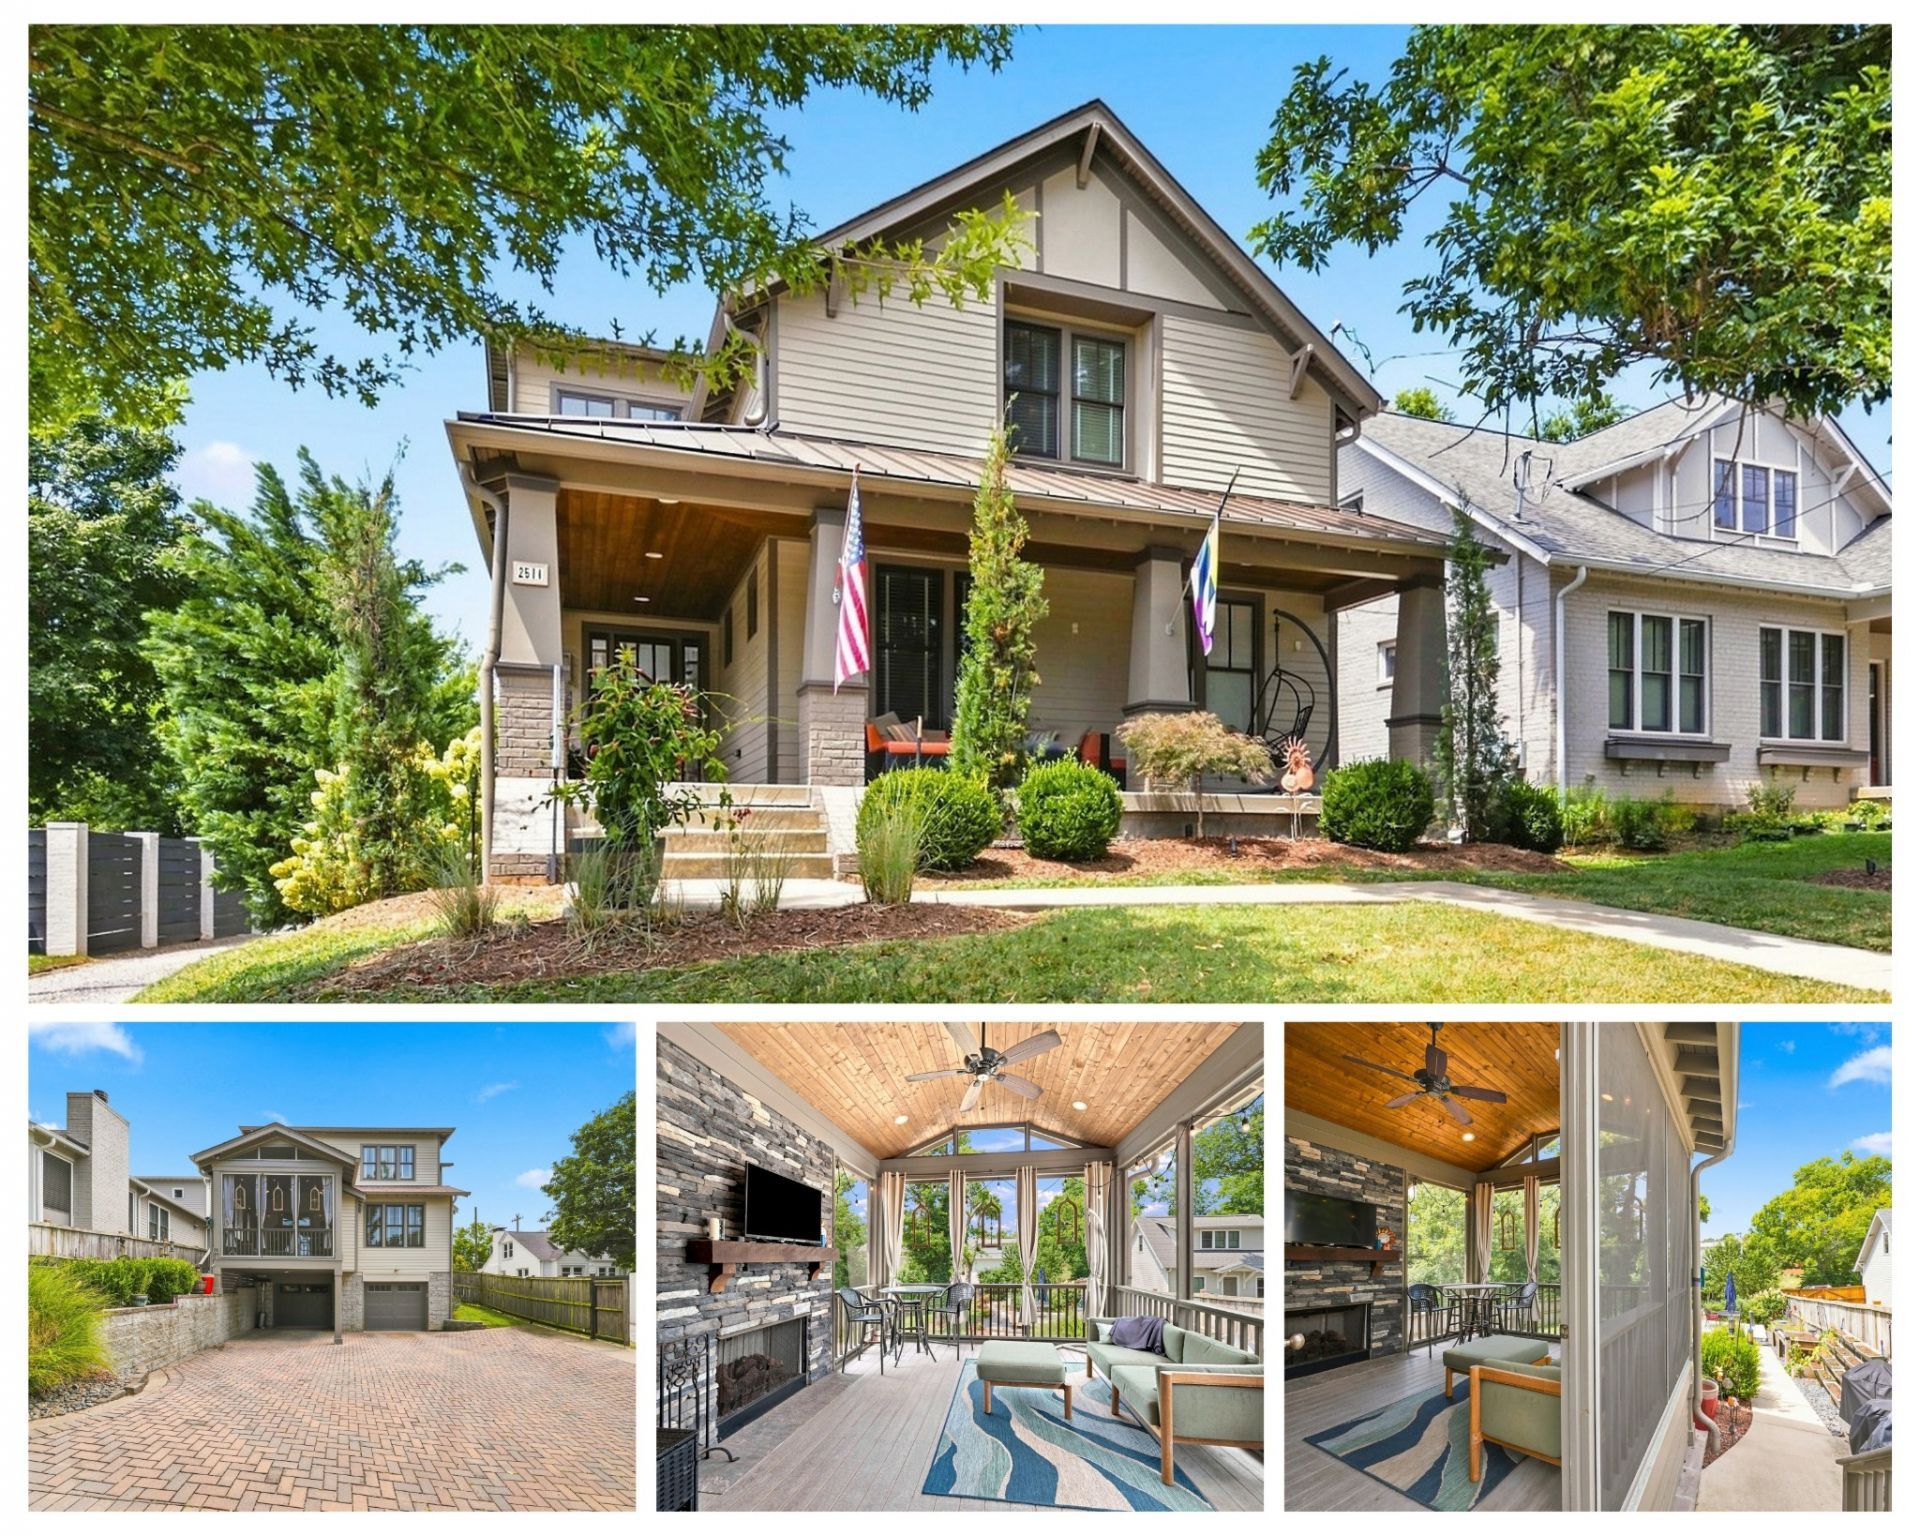
Preferred Lender & Seller $$$ Incentives w Acceptable Offer see details in media section!!! Welcome home to one of Nashville's most desirable neighborhoods. Beautifully designed andthoughtfully detailed, this newer residence blends seamlessly into the historic, in-towncommunity of Hillsboro Village.Tree-lined streets and sidewalks connect you to top schools and universities, local shopping,restaurants, and neighborhood amenities. A wide front porch welcomes you into a light-filled,two-story entryway, setting the tone for the spacious and inviting interiors beyond.The main level features a generous great room, gourmet kitchen, and dining area that flow e�ortlessly into a screened porch with a fireplace overlooking the landscaped, fencedbackyard. A convenient butler's pantry connects the kitchen to a versatile den or formal dining room, while the main-level primary suite o�ers privacy and comfort. Throughout the home, hardwood floors, high ceilings, and abundant windows create a warm and airy atmosphere.Upstairs, you'll find a spacious recreation or media room, three ensuite bedrooms with walk-in closets, ample storage, and a dedicated laundry room.The lower level adds even more flexibility with an exercise room, drop zone, and additional storage leading to an oversized garage with abundant workspace and storage. The alley-accessed garage features an automatic sliding gate for added convenience and security.The private backyard is designed for both relaxation and entertaining, with a garden terrace, fire pit, raised planting beds, and beautifully landscaped surroundings.A rare combination Thoughtful Design Quality Construction and Excellent Hillsboro Village Location Welcome Home!
Property Features
Property Type: Residential - Single Family
Basement: Yes
Basement: Partial
Cooling: Ceiling Fan(s), Central Air, Electric
Fireplaces: 2
Garage: 2 car attached
Heating: Central, Natural Gas
Home Style: Colonial
Lot Size: 0.24 Acres
Roof Type: Shingle
Stories: 2.0
Taxes: $13,035
Year Built: 2016
Amenities
High Speed Internet
Kitchen Island
Feature Descriptions
Appliances: Electric Oven, Built-In Gas Range, Dishwasher, Disposal, Microwave, Refrigerator, Stainless Steel Appliance(s)
Days on Site: 62
Exterior: Fiber Cement
Fireplace: Living Room
Flooring: Wood, Tile
Laundry: Electric Dryer Hookup, Washer Hookup
Lot Dimensions: 50 X 207
Parcel#: 10415048600
Parking: Garage Door Opener, Garage Faces Rear
Parking Notes: Garage Door Opener, Garage Faces Rear
Patio/Porch: Patio, Porch, Deck, Screened
Sewer: Public Sewer
Utilities: Electricity Available, Natural Gas Available, Water Available, Cable Connected
Water: Public
Room Sizes
Bedroom 1: 14x14
Bedroom 2: 17x13
Bedroom 3: 15x13
Bedroom 4: 16x14
Den: 15x14
Recreation Room: 15x11
Dining Room: 15x14
Kitchen: 25x13
Living Room: 18x15
Other Room: 14x13
Other Room 2: 9x5
Local Schools
High School: Hillsboro Comp High School
Middle School: West End Middle School
Elementary School: Eakin Elementary
Listed By / Shown By
Listed By
Agency Name: Onward Real Estate
Agency Phone: 6152345181
Shown By
Agency Title: Crye-Leike Real Estate Services - Adaro Realty - Memphis
Agency Phone: 901-751-6675

Source: Nashville MLS
Estimate Your Payment
Estimated Payment
$ 5,866.48 per month $4,226.35 Principal & Interest $1,086.25 Property Tax $553.88 Homeowner's InsuranceChange Payment Information

Member Participants (and their affiliated licensees, if applicable) shall indicate on their websites that IDX information is provided exclusively for consumers’ personal non-commercial use, that it may not be used for any purpose other than to identify prospective properties consumers may be interested in purchasing, that the data is deemed reliable but is not guaranteed by MLS GRID, and that the use of the MLS GRID Data may be subject to an end user license agreement prescribed by the Member Participant’s applicable MLS if any and as amended from time to time. MLS GRID may, at its discretion, require use of other disclaimers as necessary to protect Member Participant, and/or their MLS from liability.
Based on information submitted to the MLS GRID. All data is obtained from various sources and may not have been verified by broker or MLS GRID. Supplied Open House Information is subject to change without notice. All information should be independently reviewed and verified for accuracy. Properties may or may not be listed by the office/agent presenting the information.
Privacy Policy / DMCA Notice / ADA Accessibility


This site is hosted, designed and copyright
© 1994 - 2026 by
Delta Media Group, Inc. -- Patent Pending --
2511 Natchez Trce | MLS# 3518980
This single family home located at 2511 Natchez Trce, Nashville, TN 37212 is currently listed for sale with an asking price of $1,899,000. This property was built in 2016 and has 4 bedrooms and 4 full and 1 partial baths with 4117 sq. ft. Natchez Trce is located in the Hillsboro Village Vanderbilt subdivision. Search Hillsboro Village Vanderbilt real estate on www.adarorealty.com today.