
BEDS3
BATHS2 full
SQUARE FEET1,935
MLS#26038890
STATUSActive
PROPERTY TYPEResidential - Single Family
SUBDIVISIONSTONEHENGE PLACE
NEIGHBORHOODCABOT SCHOOL DISTRICT
Property Description
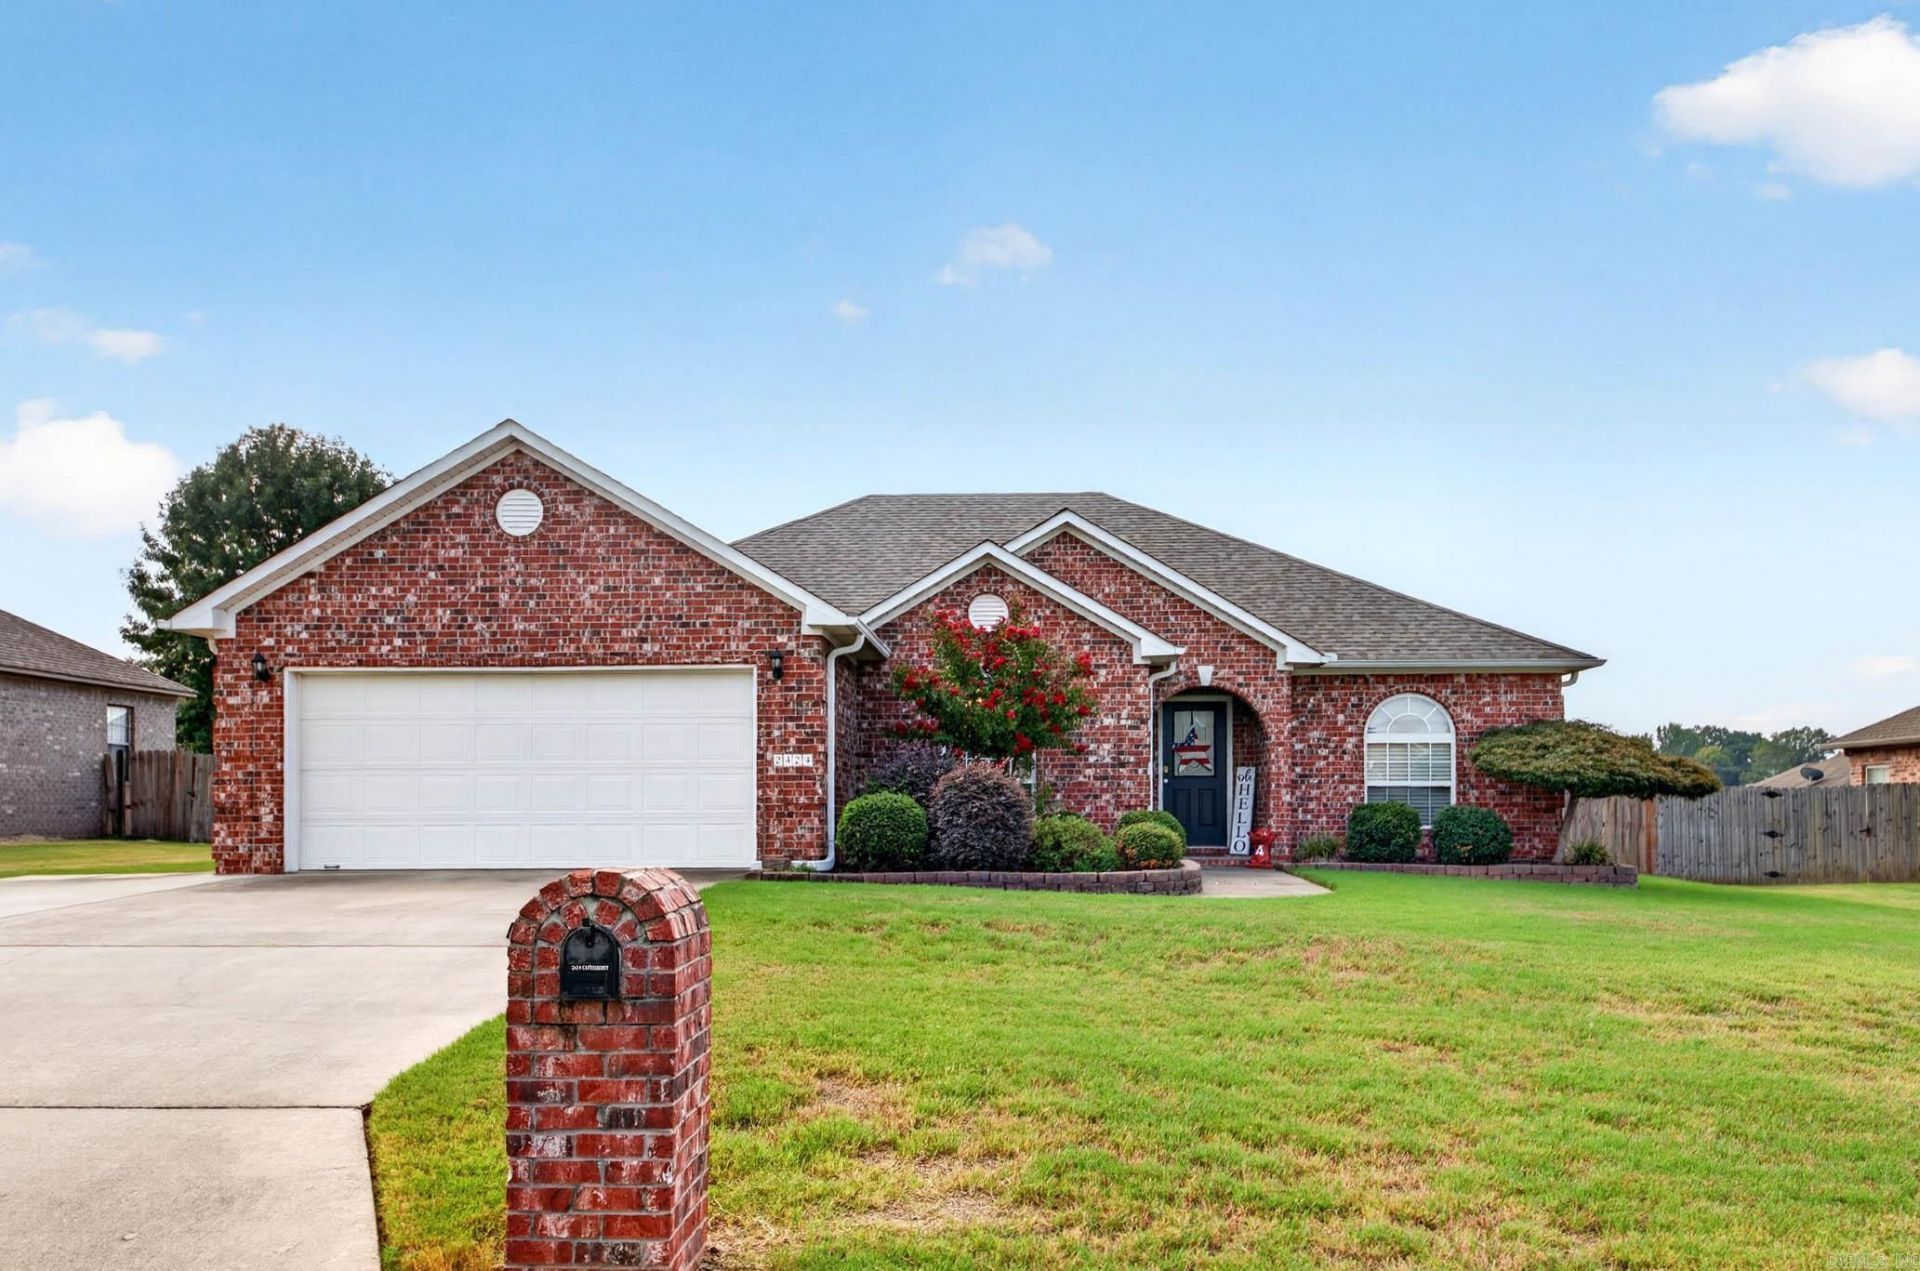
Sophistication, charm, and thoughtful design come together in this beautifully maintained home. Mature landscaping and a extended driveway create an inviting first impression while offering plenty of functionality. Inside, the partially open floor plan provides both an easy flow for everyday living and intentional spaces for separation, including a formal dining room/office and a versatile bonus room. Beautiful trim work and elegant tray ceilings add character throughout the home. The spacious primary suite offers a relaxing retreat, while the primary bath features a large soaking tub, separate walk-in shower, dual vanities, dedicated makeup area, and an oversized walk-in closet. Two additional bedrooms offer generous space and large closets. The laundry room offers plenty of workspace and storage, along with a privacy door to keep laundry day out of sight. Step outside to a large, level backyard with plenty of room for relaxing and entertaining. New Roof in 2022. New A/C unit August 2026 with warranty for new owners A beautiful combination of comfort, functionality, and timeless detailsâ??this one is ready to welcome you home. Listed by Cheryl Hill, PorchLight Realty 501-831-0409.
Property Features
Property Type: Residential - Single Family
Cooling: Central
Fenced: Yes
Heating: Central Heat
Home Style: Traditional
Lot Size: 0.21 Acres
Roof Type: Architectural Shingle
Stories: 1.0
Taxes: $1,200
Year Built: 2007
Amenities
Washer Connection
Dryer Connection-Electric
Water Heater-Gas
Smoke Detector(s)
Ceiling Fan(s)
Walk-in Shower
Breakfast Bar
Wired for Highspeed Inter
Patio
Fully Fenced
Wood Fence
Feature Descriptions
Appliance(s)/Kitchen Equipment: Free-Standing Stove, Microwave, Electric Range, Dishwasher, Disposal, Pantry, Ice Maker Connection
Days on Site: 27
Dining: Separate Dining Room, Eat-In Kitchen
Exterior: Brick
Fireplace: Gas Starter, Gas Logs Present, Uses Gas Logs Only
Flooring: Carpet, Wood, Tile
Lot descriprion: Level, Cleared, In Subdivision
Lot Dimensions: 0.21 acre(s)
Other Room(s): Bonus Room, Laundry
Parking Notes: Garage, Two Car, Other (see remarks)
Water: Public Water
Local Schools
High School: Cabot
Middle School: Cabot South
Elementary School: Westside
Listed By / Shown By
Listed By
Agency Name: PorchLight Realty
Agency Phone: 501-286-6025
Shown By
Agency Title: Crye-Leike Real Estate Services - Adaro Realty - Memphis
Agency Phone: 901-751-6675

Source: Arkansas MLS
Estimate Your Payment
Estimated Payment
$ 828.74 per month $644.30 Principal & Interest $100.00 Property Tax $84.44 Homeowner's InsuranceChange Payment Information
Privacy Policy / DMCA Notice / ADA Accessibility


This site is hosted, designed and copyright
© 1994 - 2026 by
Delta Media Group, Inc. -- Patent Pending --
2424 Canterbury Lane | MLS# 26038890
This single family home located at 2424 Canterbury Lane, Cabot, AR 72023 is currently listed for sale with an asking price of $289,500. This property was built in 2007 and has 3 bedrooms and 2 full baths with 1935 sq. ft. Canterbury Lane is located in the STONEHENGE PLACE subdivision. Search STONEHENGE PLACE real estate on www.adarorealty.com today.