
BEDS5
BATHS3 full 1 partial
SQUARE FEET2,628
MLS#10722636
STATUSActive
PROPERTY TYPEResidential - Single Family
SUBDIVISIONThunder Ridge
NEIGHBORHOODDawsonville
Property Description
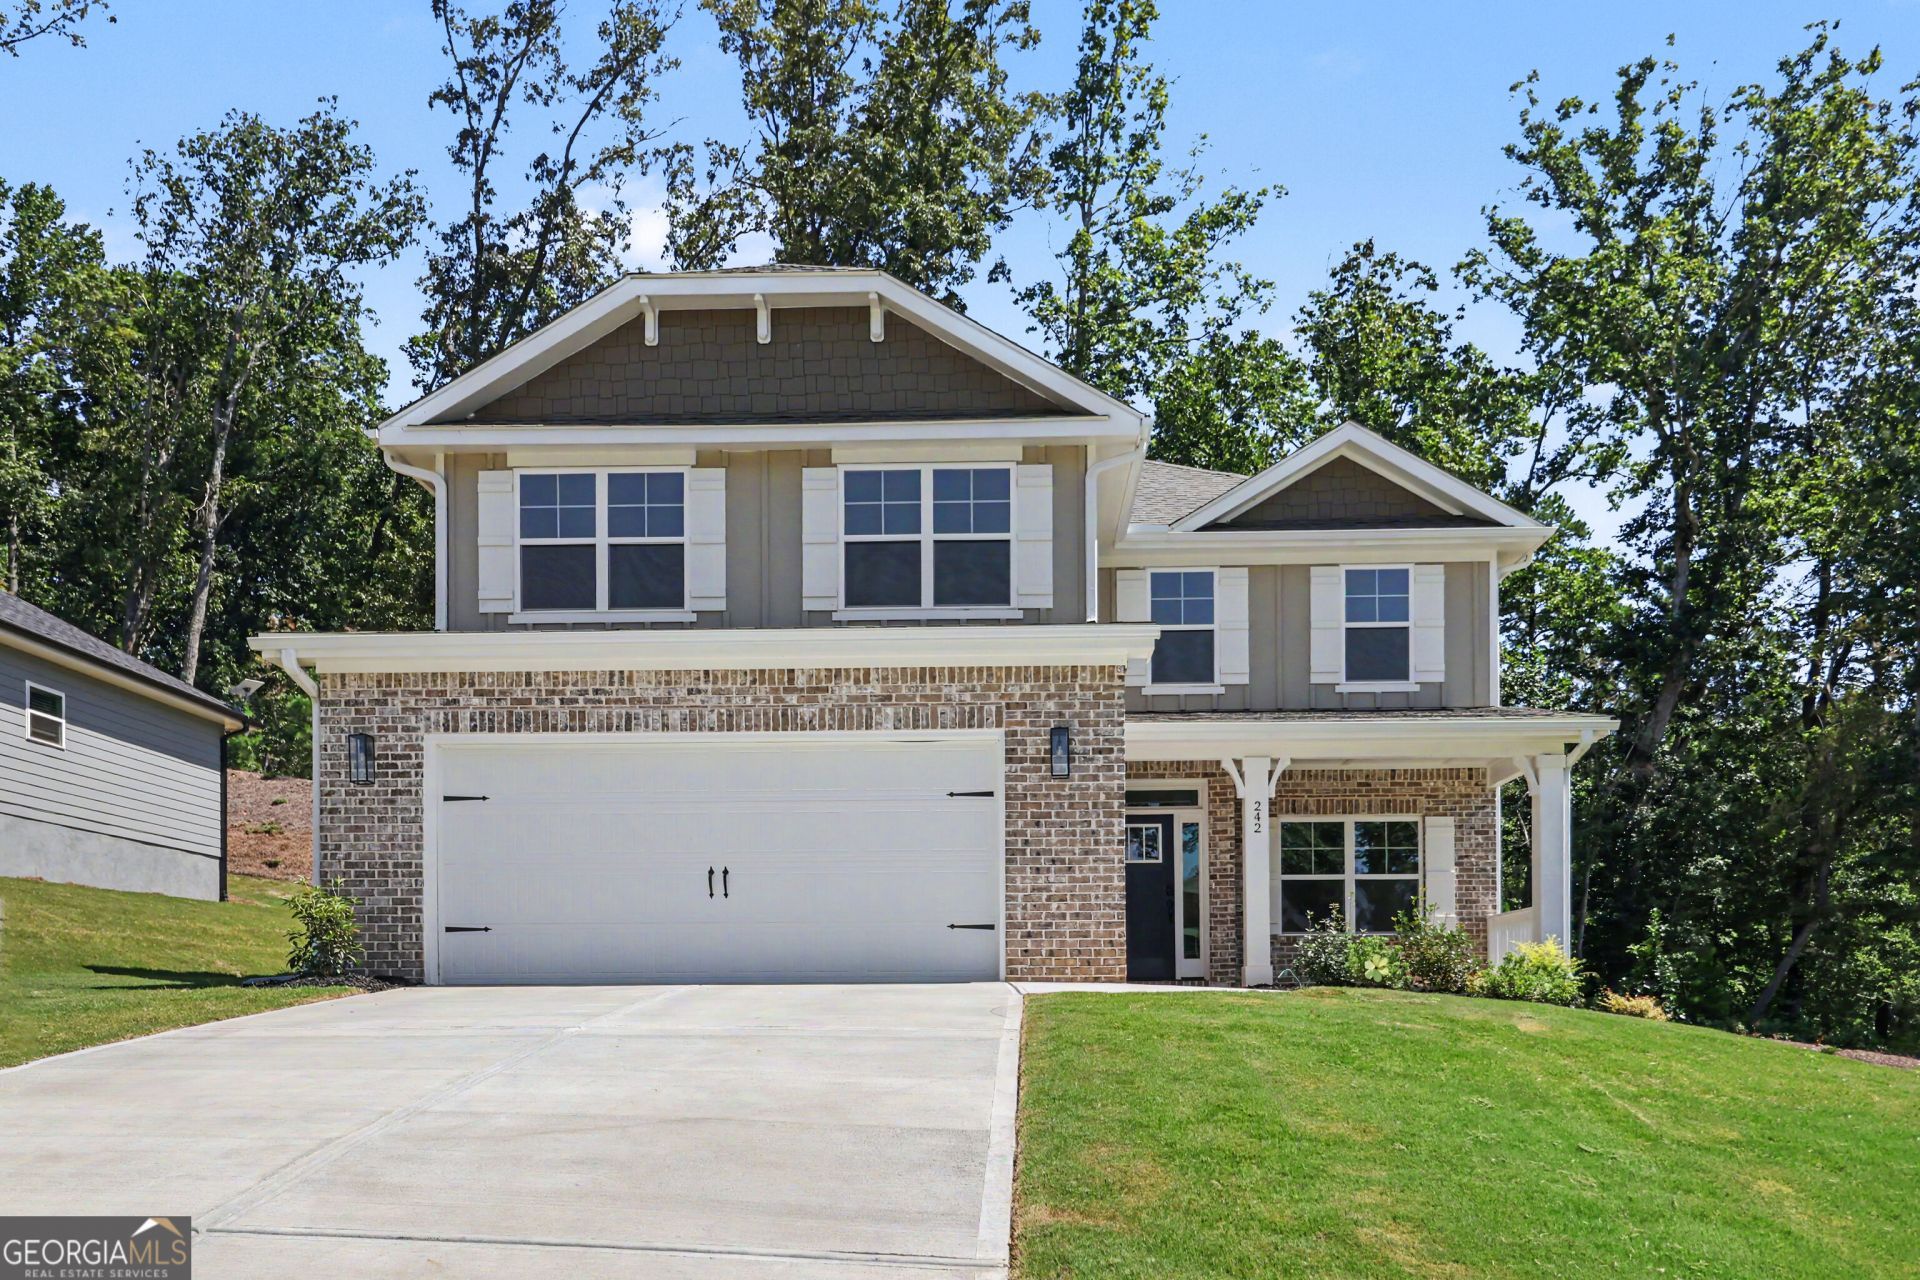
Price Improvement! The 2628 plan is a 5/3.5, with the primary on main. This beautifully designed new construction home features a formal dining room or home office/study, perfect for multiple uses and a spacious upstairs bonus room for movie nights, a playroom, home office, or hobby space. The open-concept kitchen showcases honey-tone soft-close cabinetry, quartz countertops, stainless steel appliances, designer lighting, and overlooks the inviting family room with an electric fireplace. The private primary suite offers a relaxing retreat with a garden tub, separate shower, dual vanities, and a generous walk-in closet. Luxury vinyl plank flooring, a spacious patio, smart home features, and comprehensive builder warranties complete this exceptional new home. Conveniently located near GA 400 with easy access to shopping, dining, wineries, and North Georgia's outdoor adventures, Thunder Ridge offers mountain living with everyday convenience. Located nearby is Amicalola Falls, Appalachian Trail, Burt's Pumpkin Farm, Atlanta Motorsports Park, Thunder Road, Main Street Park, and North Ga Premium Outlet Mall.
Upcoming Open Houses
Open House Saturday October 24th, 2:00pm - 5:00pm
Open House Sunday October 25th, 2:00pm - 5:00pm
Property Features
Property Type: Residential - Single Family
Basement: None
Cooling: Ceiling Fan(s), Electric, Heat Pump, Zoned
Fireplaces: 1
Garage: 2 car attached
Heating: Electric, Heat Pump, Zoned
Home Style: Traditional
Lot Size: 0.21 Acres
Roof Type: Composition
Stories: 2.0
Taxes: $0
Year Built: 2025
Feature Descriptions
Additional Rooms: Bonus Room, Family Room, Foyer, Laundry
Amenities: Clubhouse, Playground, Pool, Sidewalks, Street Lights, Walk To Schools, Near Shopping
Appliances: Dishwasher, Disposal, Electric Water Heater, Microwave, Range, Stainless Steel Appliance(s)
Days on Site: 201
Dining Room: Seats 12+
Fireplace Type: Factory Built, Family Room
Flooring: Carpet
Foundation: Slab
Interior: Double Vanity, High Ceilings, Master On Main Level, Separate Shower, Walk-In Closet(s)
Kitchen: Kitchen Island, Pantry, Solid Surface Counters
Parking Notes: Garage, Attached, Kitchen Level
Security Features: Carbon Monoxide Detector(s), Smoke Detector(s)
Sewer: Public Sewer
Swimming Pool: Yes
Topography: Private
Utilities: Cable Available, Electricity Available, Phone Available, Sewer Available, Water Available
Vegetation: Cleared
Water: Public
Water: No Dock Or Boathouse
Window Features: Double Pane Windows
Local Schools
High School: Dawson
Middle School: Dawson
Elementary School: Riverview
Listed By / Shown By
Listed By
Agency Name: Adams Homes Realty Inc.
Agency Phone: 470-297-5610
Shown By
Agency Title: Crye-Leike Real Estate Services - Adaro Realty - Memphis
Agency Phone: 901-751-6675

Source: GAMLS
Estimate Your Payment
Estimated Payment
$ 1,150.91 per month $1,017.55 Principal & Interest $0.00 Property Tax (data not provided by mls) $133.35 Homeowner's InsuranceChange Payment Information
Privacy Policy / DMCA Notice / ADA Accessibility


This site is hosted, designed and copyright
© 1994 - 2026 by
Delta Media Group, Inc. -- Patent Pending --
242 Thunder Valley | MLS# 10722636
This single family home located at 242 Thunder Valley, Dawsonville, GA 30534 is currently listed for sale with an asking price of $457,211. This property was built in 2025 and has 5 bedrooms and 3 full and 1 partial baths with 2628 sq. ft. Thunder Valley is located in the Thunder Ridge subdivision. Search Thunder Ridge real estate on www.adarorealty.com today.