
BEDS6
BATHS3 full
SQUARE FEET3,348
MLS#10001805
STATUSActive
PROPERTY TYPEResidential - Single Family
SUBDIVISIONPreston Forest
NEIGHBORHOOD412 - HighlandFairacresPreston For
Property Description
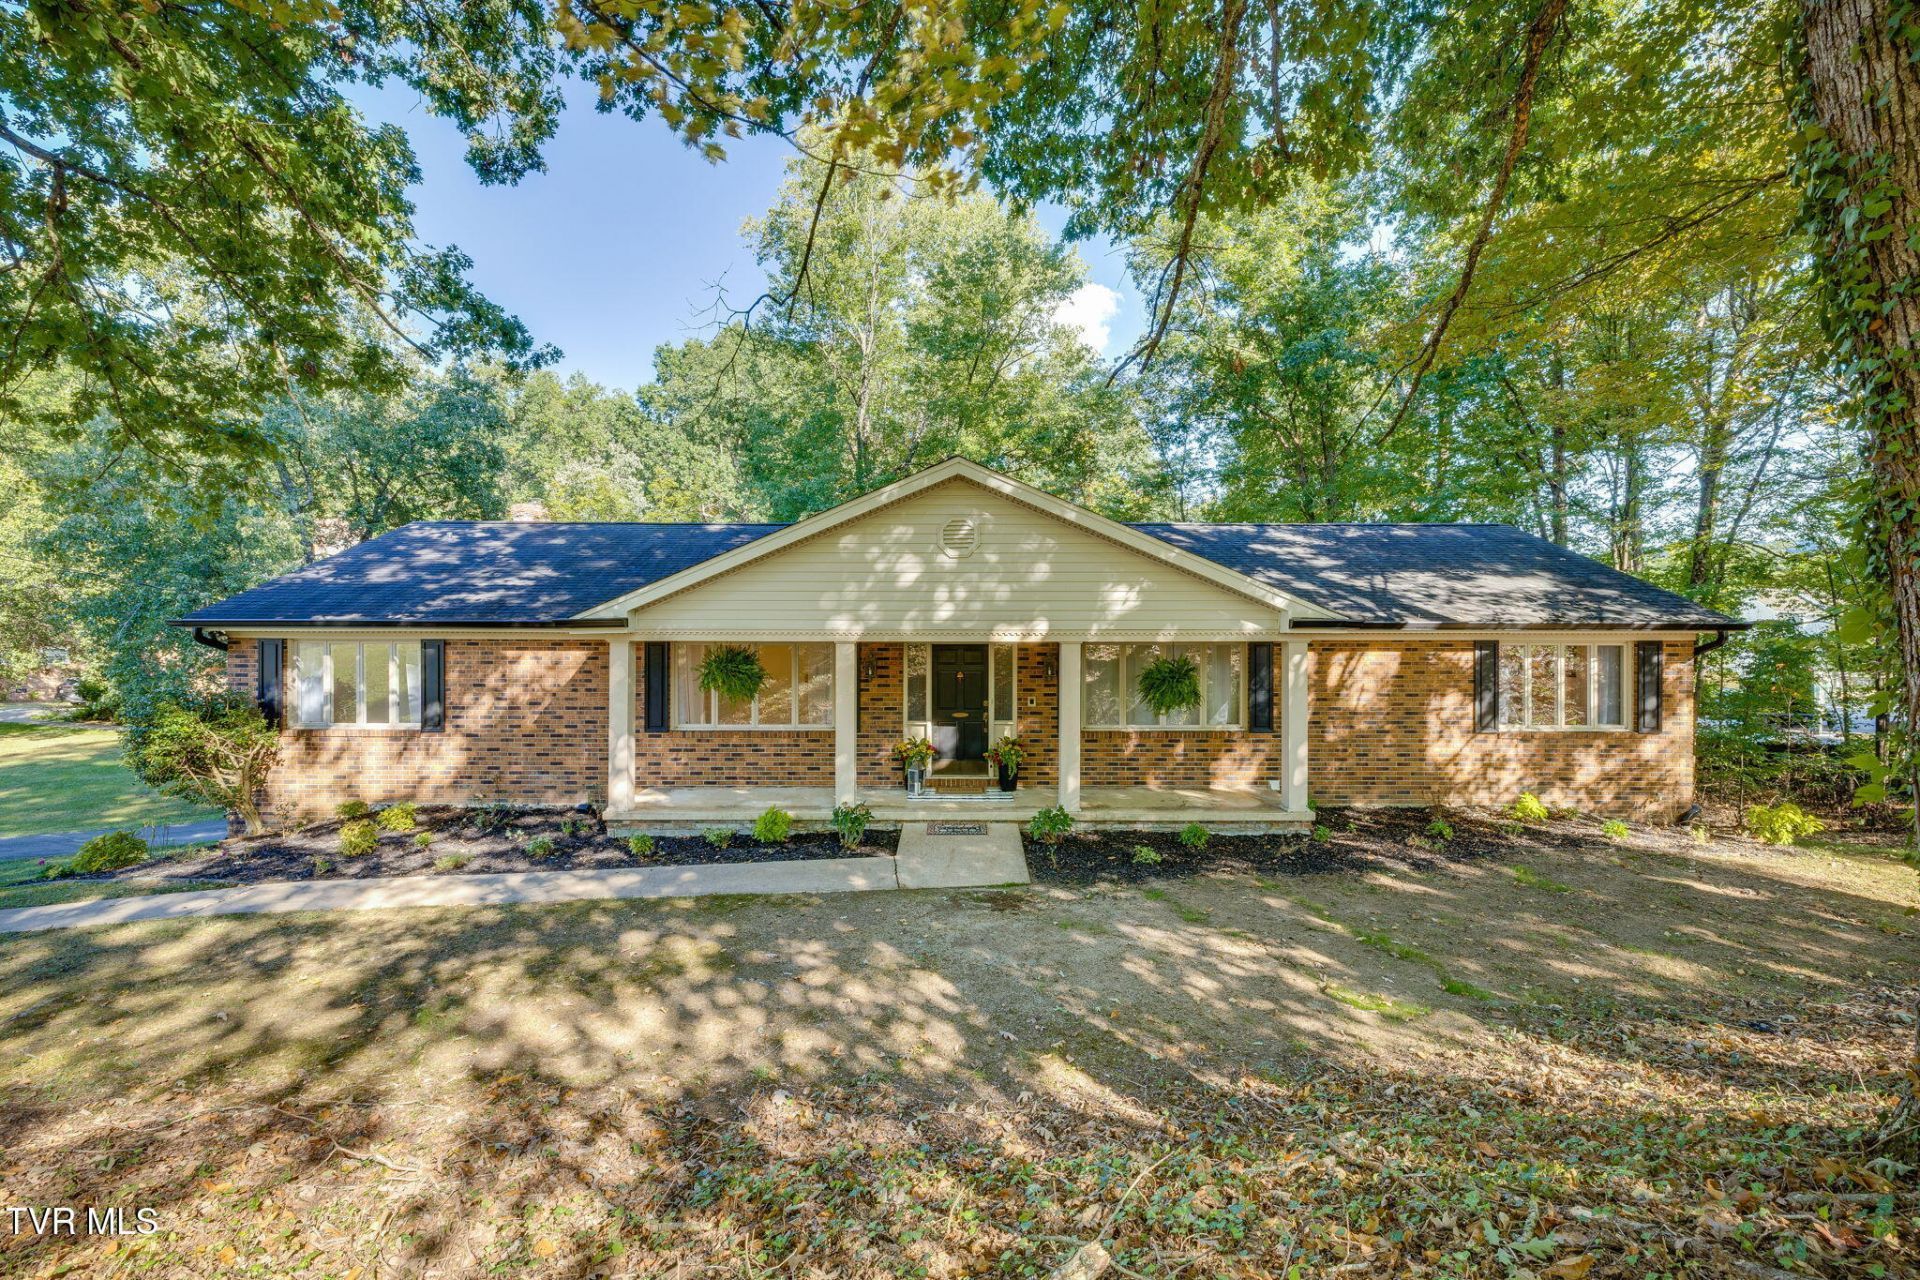
Welcome to this spacious and versatile 6-bedroom, 3-bath brick home in Kingsport, TN, offering approximately 3,348 square feet of living space with plenty of room for a large family, multi-generational living, or a variety of lifestyle needs.The main level features 4 bedrooms and 2 bathrooms, along with a kitchen, dining room, den, living room, and an enclosed sunroom. Recent updates include new LVP flooring, fresh paint, an updated hallway bathroom, and a new upstairs laundry room.The lower level adds even more flexibility with 2 bedrooms, 1 bathroom, a kitchen, washer/dryer hookups, fresh paint, and new carpet. With living spaces on both levels, this home offers the potential for two separate living areas, making it ideal for extended family, guests, or those looking for additional privacy and flexibility.Additional features include a large attached two-car garage, newly installed gutters, and the lasting appeal of brick construction.With abundant space, multiple living areas, two kitchens, and numerous recent updates, this home offers a rare combination of comfort and versatility. Schedule your showing today and discover all this Kingsport home has to offer! *All information deemed reliable* Buyers and Buyers agent to verify all information.
Property Features
Property Type: Residential - Single Family
Cooling: Heat Pump
Garage: 2
Heating: Heat Pump
Home Style: Ranch
Lot Size: 0.70 Acres
Roof Type: Shingle
Year Built: 1975
Feature Descriptions
Appliances: Dishwasher, Electric Range, Refrigerator
Days on Site: 14
Exterior: Brick, Vinyl Siding
Fireplace: Basement, Den
Flooring: Carpet, Luxury Vinyl
Foundation: Block
Interior: Eat-in Kitchen, Tile Counters
Lot Dimensions: 241.63X240.34 IRR
Parcel Id: 047j A 00100 000
Parking: Asphalt
Rooms Total: 8
Sewer: Public Sewer
Topography: Level, Rolling Slope
Water: Public
Windows: Double Pane Windows
Zoning: R 1B
Local Schools
High School: Dobyns Bennett
Middle School: Robinson
Elementary School: Jefferson
Listed By / Shown By
Listed By
Agency Name: Hurd Realty, LLC
Agency Phone: 423-491-8335
Shown By
Agency Title: Crye-Leike Real Estate Services - Adaro Realty - Memphis
Agency Phone: 901-751-6675

Source: Tennesse Virginia MLS
Estimate Your Payment
Estimated Payment
$ 1,384.48 per month $1,224.06 Principal & Interest $0.00 Property Tax (data not provided by mls) $160.42 Homeowner's InsuranceChange Payment Information
Privacy Policy / DMCA Notice / ADA Accessibility


This site is hosted, designed and copyright
© 1994 - 2026 by
Delta Media Group, Inc. -- Patent Pending --
2401 Essex Drive | MLS# 10001805
This single family home located at 2401 Essex Drive, Kingsport, TN 37660 is currently listed for sale with an asking price of $550,000. This property was built in 1975 and has 6 bedrooms and 3 full baths with 3348 sq. ft. Essex Drive is located in the Preston Forest subdivision. Search Preston Forest real estate on www.adarorealty.com today.