
BEDS3
BATHS2 full
SQUARE FEET1,326
MLS#3618725
STATUSUnder Contract - Showing
PROPERTY TYPEResidential - Condominium
SUBDIVISIONBurton Hills-Village Of Boxmere
Property Description
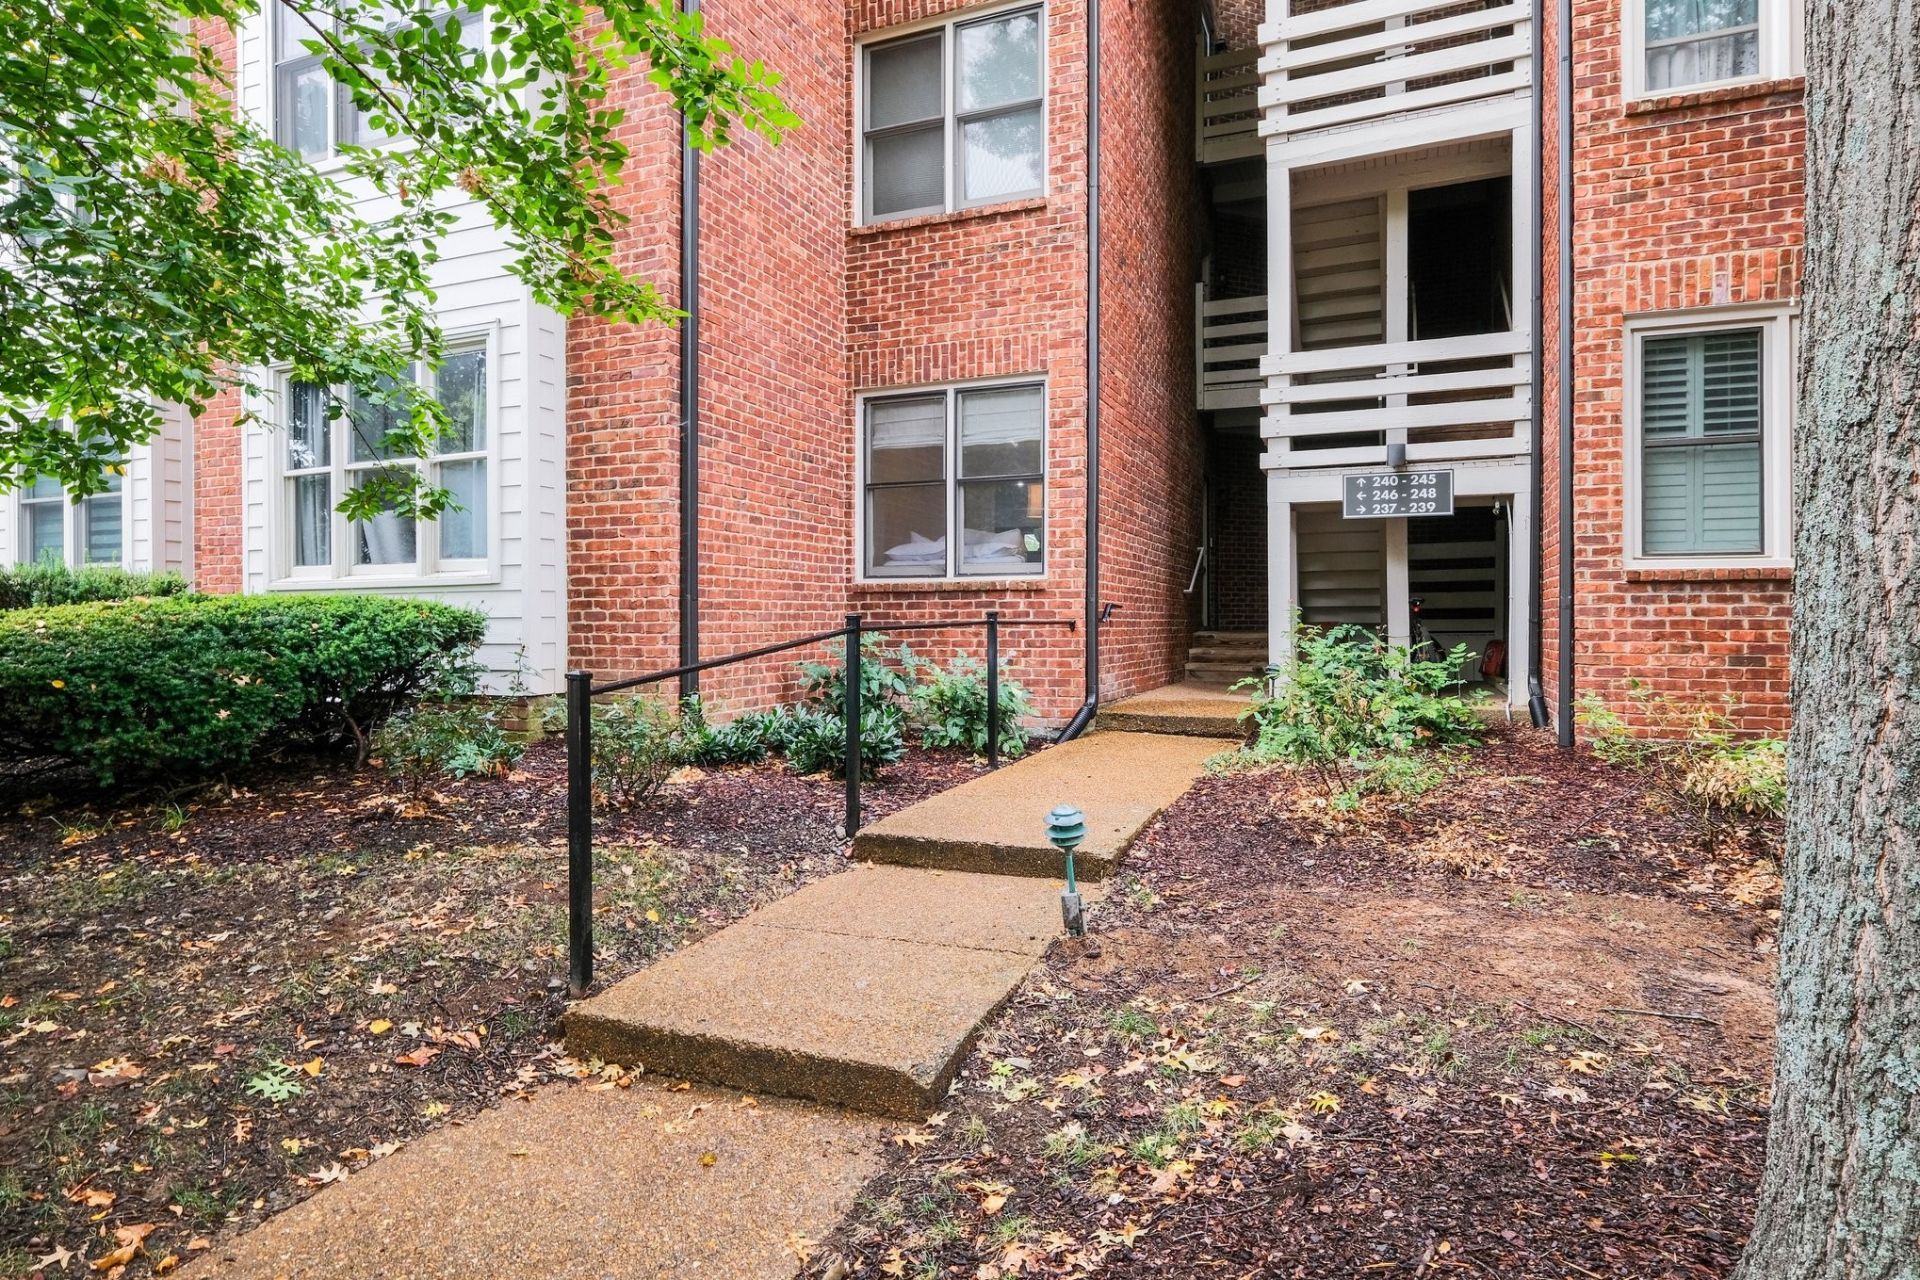
Welcome to this inviting ground-floor, 3-bedroom condo in desirable Burton Hills. Offering over 1,300 square feet of comfortable living space with a layout designed for everyday living. A covered entry brings you inside to a ground-level layout that uniquely expands to a balcony-level view in the back. Throughout the home, 9-foot ceilings complement the beautiful hardwood floors and brand new carpet for a fresh feel. The kitchen features upgraded appliances with a convenient breakfast bar, creating an easy connection to the living area. The guest bathroom features a relaxing jacuzzi tub after a long day. Storage is exceptionally abundant here, highlighted by a unique closet hidden behind the bookshelf, plus two closets on the balcony, eight large cubbies over the closets, and an additional designated storage unit downstairs. Stepping out back, the elevated private balcony is a peaceful and breezy spot to unwind.. Association amenities include two amazing pools, tennis courts, pickleball courts, walking trails, and a clubhouse. With updated flooring, beautifully renovated spaces, massive storage capacity, and desirable community amenities, this Burton Hills condo is ready for its next owner. Motivated sellers!
Property Features
Property Type: Residential - Condominium
Basement: None
Cooling: Central Air, Electric
Heating: Central, Electric
Home Style: Traditional
Lot Size: 0.03 Acres
Stories: 1.0
Taxes: $3,296
Year Built: 1985
Amenities
Entrance Foyer
High Ceilings
Open Floorplan
High Speed Internet
Feature Descriptions
Appliances: Electric Oven, Electric Range, Dishwasher, Disposal, Dryer, Microwave, Refrigerator, Washer
Association Amenities: Clubhouse, Pool, Tennis Court(s)
Days on Site: 10
Exterior: Brick
Flooring: Carpet, Wood, Tile
HOA Fee: 393/ Monthly
Laundry: Electric Dryer Hookup, Washer Hookup
Parcel#: 131060E24000CO
Parking: Parking Lot
Parking Notes: Parking Lot
Patio/Porch: Deck, Covered, Porch
Sewer: Public Sewer
Utilities: Electricity Available, Water Available
Water: Public
Room Sizes
Bedroom 1: 16x12
Bedroom 2: 14x11
Bedroom 3: 14x9
Dining Room: 11x8
Kitchen: 11x11
Living Room: 18x14
Local Schools
High School: Hillsboro Comp High School
Middle School: John Trotwood Moore Middle
Elementary School: Percy Priest Elementary
Listed By / Shown By
Listed By
Agency Name: Redfin Corporation
Agency Phone: 6153232047
Shown By
Agency Title: Crye-Leike Real Estate Services - Adaro Realty - Memphis
Agency Phone: 901-751-6675

Source: Nashville MLS
Estimate Your Payment
Estimated Payment
$ 1,341.97 per month $943.64 Principal & Interest $274.67 Property Tax $123.67 Homeowner's InsuranceChange Payment Information

Member Participants (and their affiliated licensees, if applicable) shall indicate on their websites that IDX information is provided exclusively for consumers’ personal non-commercial use, that it may not be used for any purpose other than to identify prospective properties consumers may be interested in purchasing, that the data is deemed reliable but is not guaranteed by MLS GRID, and that the use of the MLS GRID Data may be subject to an end user license agreement prescribed by the Member Participant’s applicable MLS if any and as amended from time to time. MLS GRID may, at its discretion, require use of other disclaimers as necessary to protect Member Participant, and/or their MLS from liability.
Based on information submitted to the MLS GRID. All data is obtained from various sources and may not have been verified by broker or MLS GRID. Supplied Open House Information is subject to change without notice. All information should be independently reviewed and verified for accuracy. Properties may or may not be listed by the office/agent presenting the information.
Privacy Policy / DMCA Notice / ADA Accessibility


This site is hosted, designed and copyright
© 1994 - 2026 by
Delta Media Group, Inc. -- Patent Pending --
240 Boxmere Pl | MLS# 3618725
This condo located at 240 Boxmere Pl, Nashville, TN 37215 is currently listed for sale with an asking price of $424,000. This property was built in 1985 and has 3 bedrooms and 2 full baths with 1326 sq. ft. Boxmere Pl is located in the Burton Hills-Village Of Boxmere subdivision. Search Burton Hills-Village Of Boxmere real estate on www.adarorealty.com today.