
BEDS7
BATHS4 full
SQUARE FEET4,380
MLS#1543800
STATUSActive
PROPERTY TYPEResidential - Single Family
Property Description
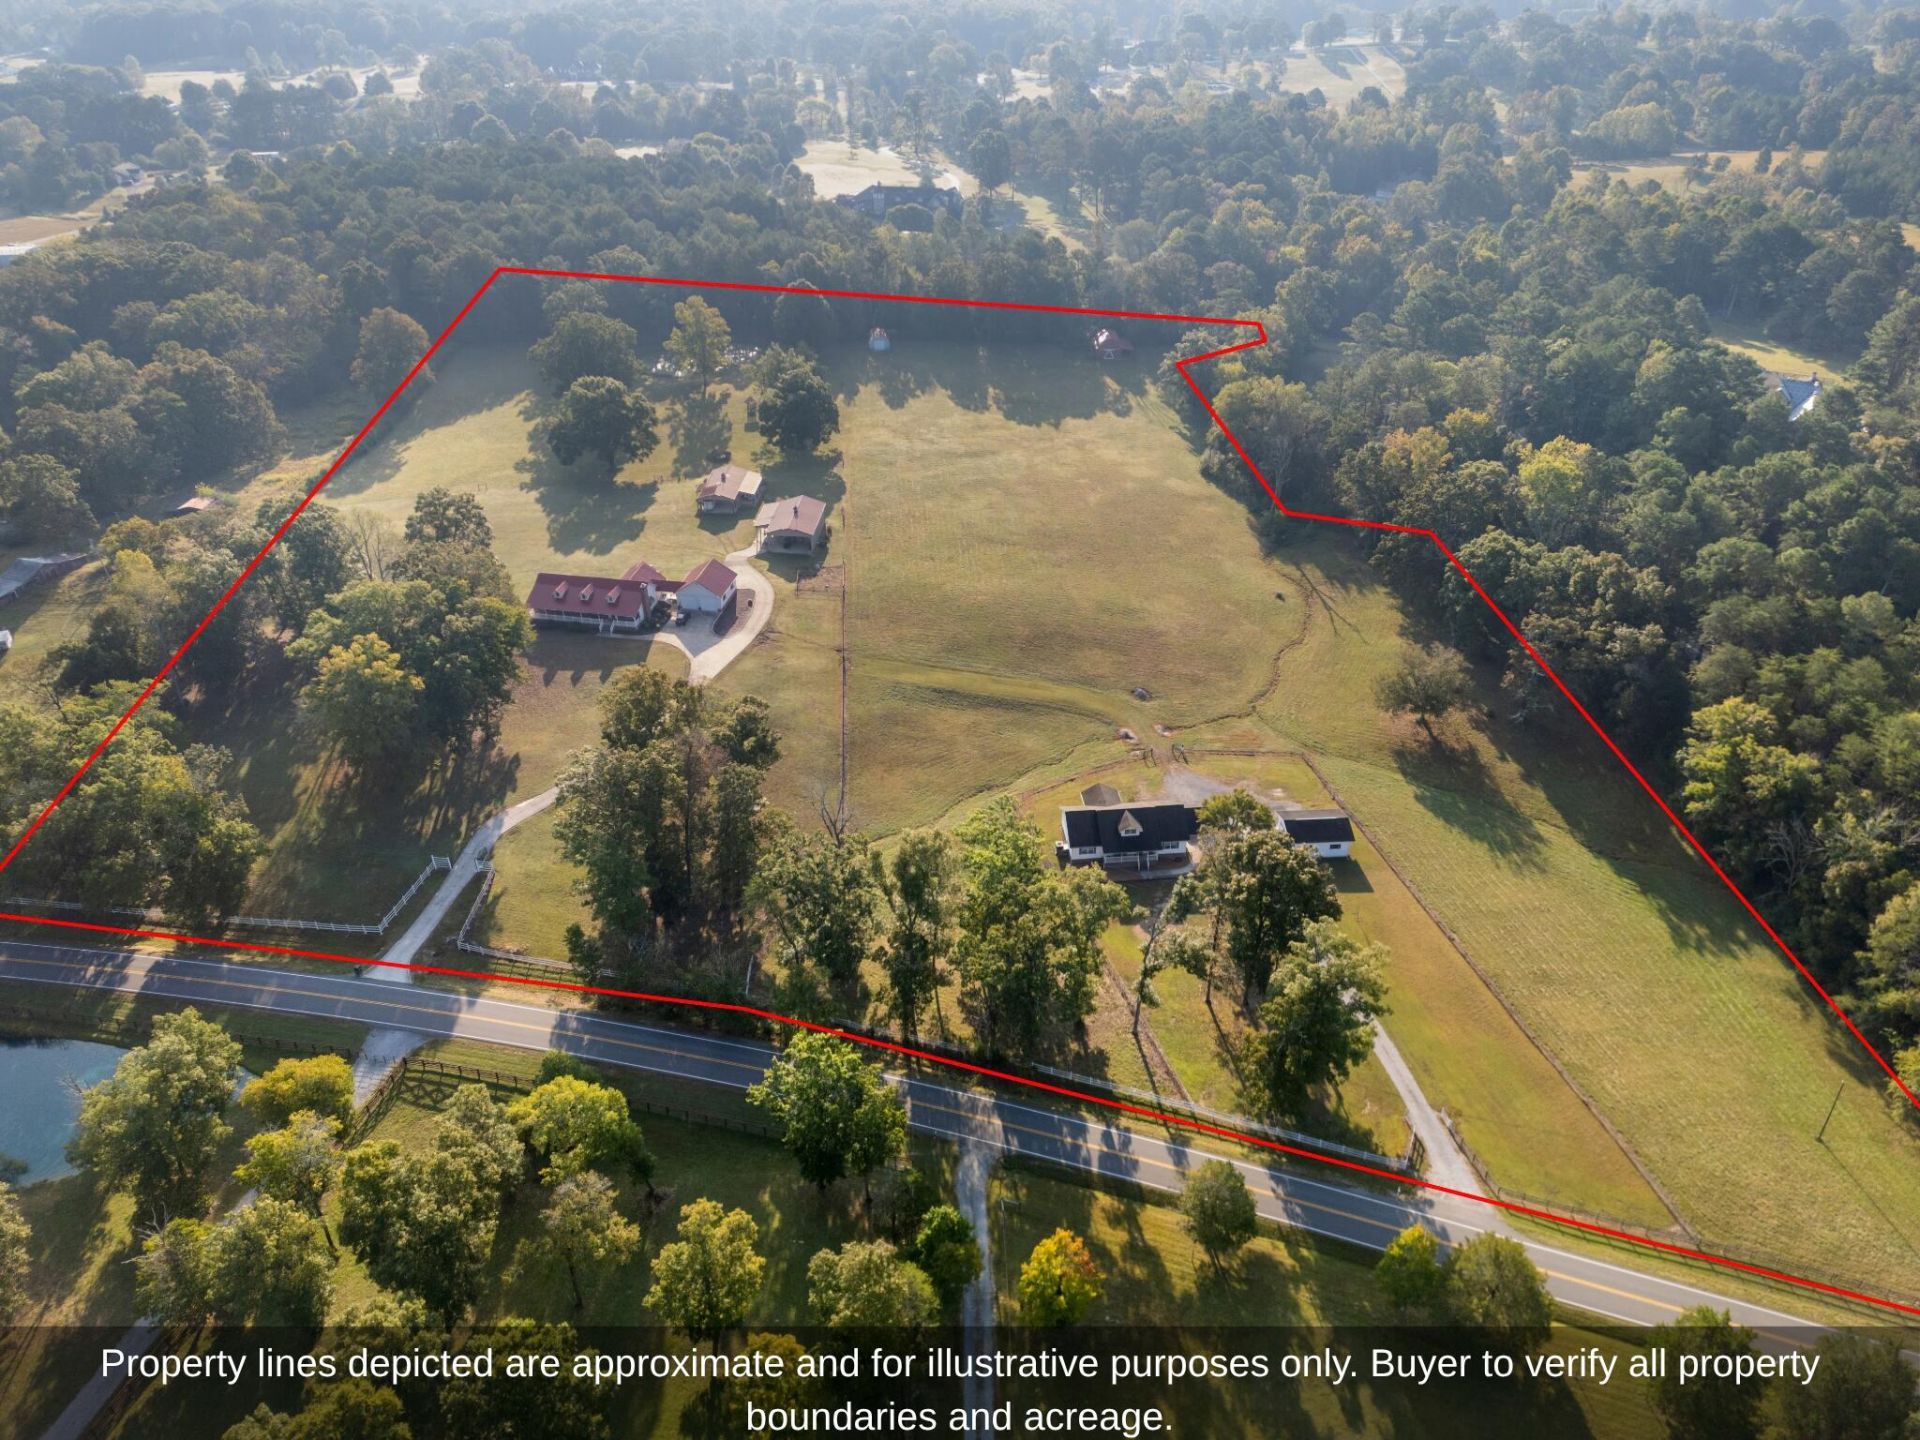
A truly rare offering where privacy, legacy, and possibility converge. Set on 17 acres in the quaint community of McDonald, this exceptional property is conveniently positioned between Ooltewah and Cleveland, offering the rare combination of peaceful country living and convenient access to everyday amenities.Behind a gated entrance, the property unfolds across a remarkable landscape featuring two residences, two Morton barns, two additional barn-style outbuildings, a spring-fed pond, and a creek. With no restrictions on the property, the possibilities extend well beyond a traditional homestead.Just five miles from Cambridge Square, you'll enjoy quick access to exceptional dining, shopping, entertainment, healthcare, and more, while convenient interstate access makes surrounding communities easily accessible.Whether envisioned as a generational homestead, private family compound, equestrian or agricultural estate, or an opportunity for a developer to create something truly distinctive, this property offers a rare canvas with the scale, privacy, and versatility to bring a unique vision to life.Offered exclusively as an assemblage, this offering consists of two parcels that are required to sell simultaneously. Opportunities combining this acreage, setting, existing improvements, unrestricted use, and proximity to modern conveniences are exceptionally rare.
Property Features
Property Type: Residential - Single Family
Basement: Crawl Space
Cooling: Central Air, Electric, Multi Units
Fireplaces: 1
Fuel Type: Electric, Propane
Garage: 2 car attached
Heating: Central, Electric, Propane
Home Style: Ranch
Lot Size: 17.00 Acres
Taxes: $2,670
Year Built: 1995
Feature Descriptions
Appliances: Dishwasher, Electric Range, Electric Water Heater, Gas Range, Microwave, Refrigerator
Days on Site: 18
Exterior: Brick, Vinyl Siding, Wood Siding
Exterior Amenities: Dog Run, Private Entrance, Private Yard, Rain Gutters
Fireplace: Family Room, Gas Log
Flooring: Carpet, Hardwood, Vinyl, Engineered Hardwood
Interior Amenities: Ceiling Fan(s), Eat-in Kitchen, Granite Counters, Laminate Counters, Open Floorplan, Primary Downstairs, Walk-In Closet(s), Tub/shower Combo, En Suite, Breakfast Room, Separate Dining Room
Laundry: Laundry Closet, Laundry Room, Main Level
Lot: Agricultural, Cleared, Gentle Sloping, Pasture, Pond on Lot, Private, Views
Lot Dimensions: See Survey
Parcel #: 063 06500 000
Parking: Concrete, Driveway, Garage, Garage Door Opener, Gravel, On Street
Patio/Porch: Covered, Front Porch, Rear Porch, Screened, Porch - Covered
Special View Info: Mountain(s), Pasture, Ridge
Utilities: Cable Connected, Electricity Connected, Propane, Water Connected
View: Mountain(s), Pasture, Ridge
Windows: Insulated Windows
Local Schools
High School: Bradley Central High
Middle School: Lake Forest Middle School
Elementary School: Black Fox Elementary
Listed By / Shown By
Listed By
Agency Name: Legacy Real Estate & Development/Residential, LLC
Agency Phone: 423-531-7754
Shown By
Agency Title: Crye-Leike Real Estate Services - Adaro Realty - Memphis
Agency Phone: 901-751-6675

Source: CARMLS
Estimate Your Payment
Estimated Payment
$ 5,256.71 per month $4,450.91 Principal & Interest $222.50 Property Tax $583.30 Homeowner's InsuranceChange Payment Information
Privacy Policy / DMCA Notice / ADA Accessibility


This site is hosted, designed and copyright
© 1994 - 2026 by
Delta Media Group, Inc. -- Patent Pending --
2391/ 2439 Bancroft Road | MLS# 1543800
This single family home located at 2391/ 2439 Bancroft Road, Mc Donald, TN 37353 is currently listed for sale with an asking price of $1,999,900. This property was built in 1995 and has 7 bedrooms and 4 full baths with 4380 sq. ft. Search Mc Donald real estate on www.adarorealty.com today.