
BEDS3
BATHS2 full
SQUARE FEET2,063
MLS#10831753
STATUSUnder Contract
PROPERTY TYPEResidential - Single Family
SUBDIVISIONWynnfield manor
NEIGHBORHOODBuford
Property Description
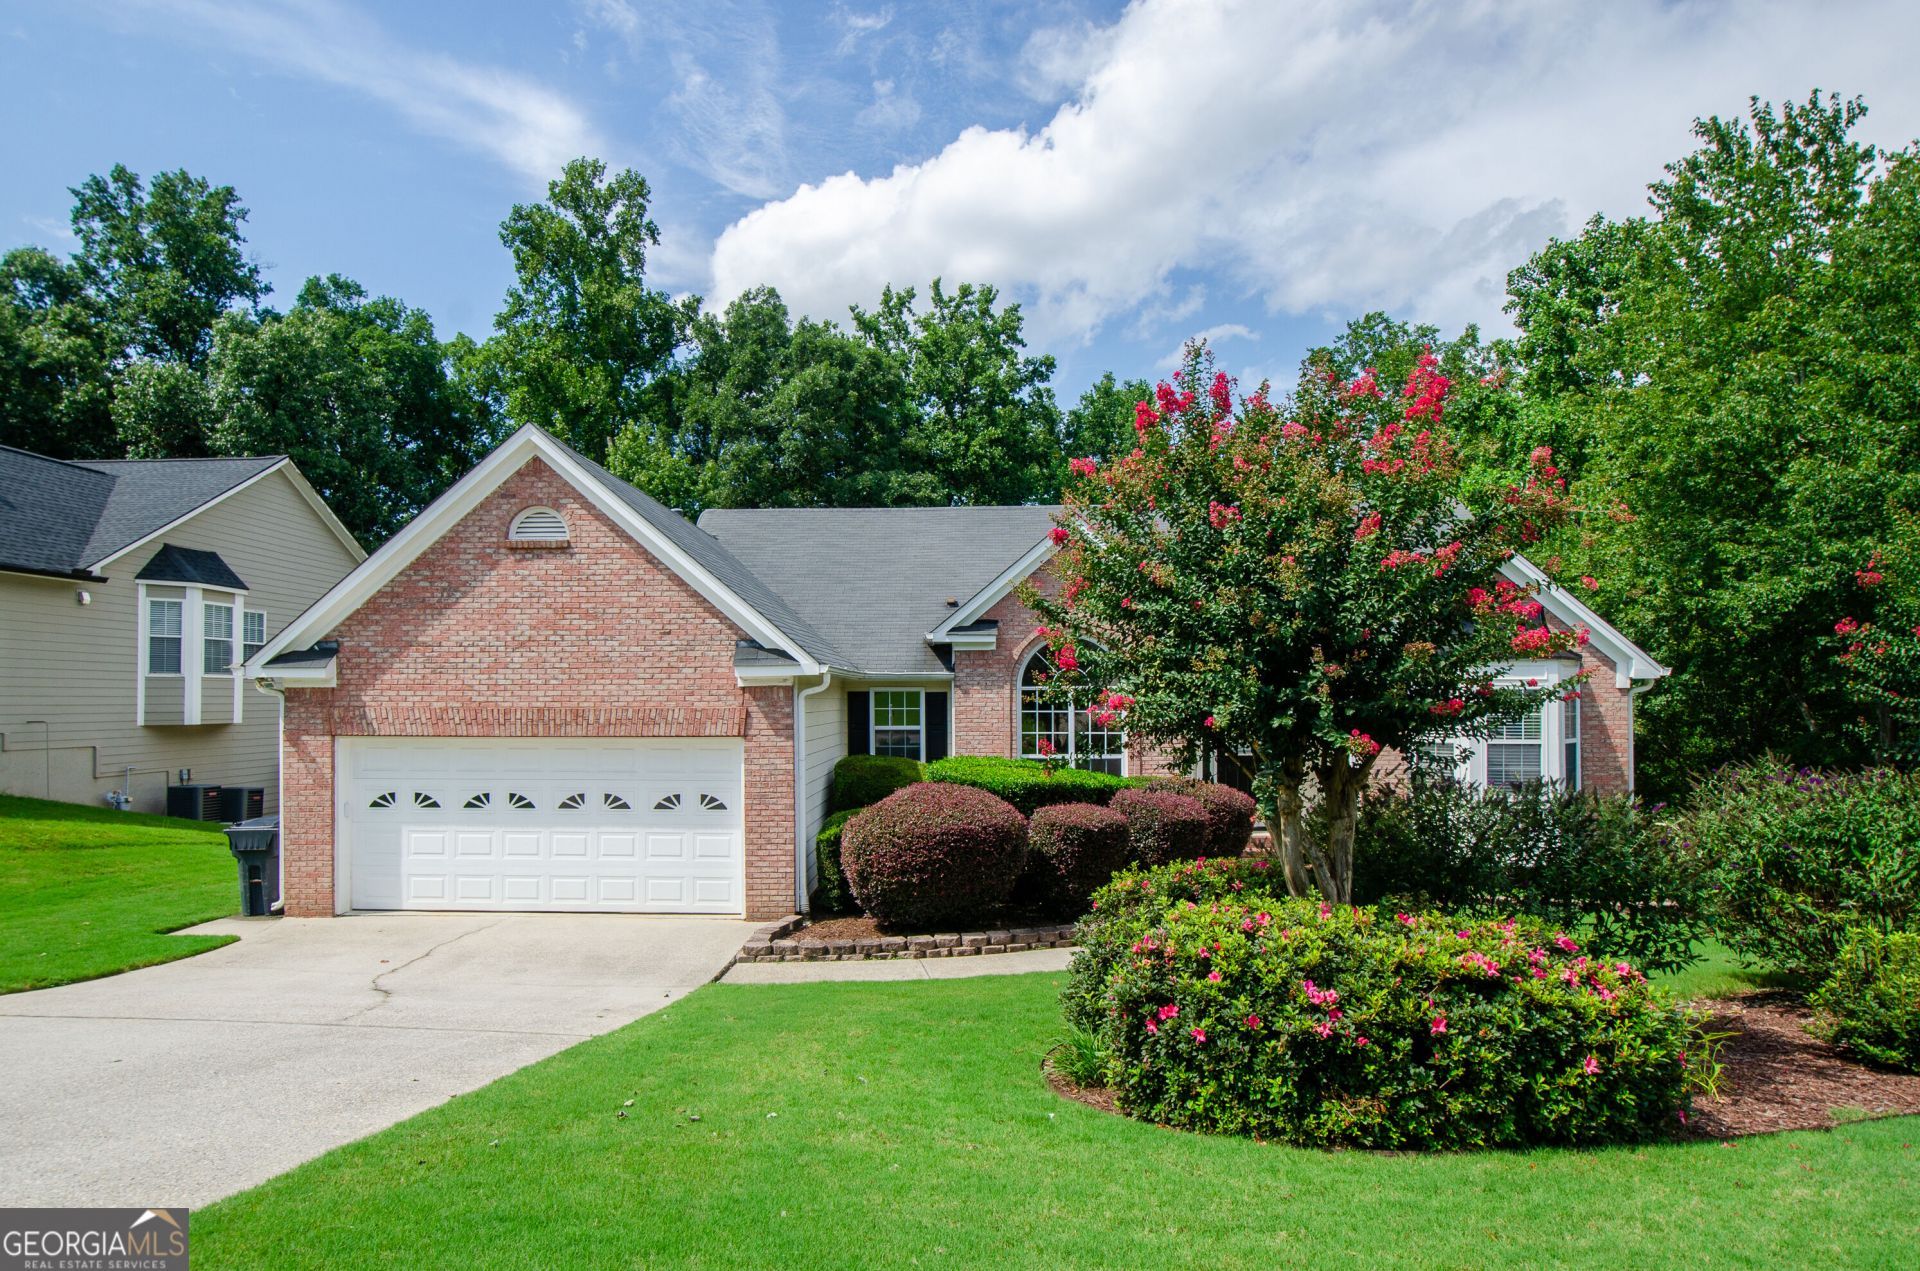
This gorgeous 3 bed 2 bath ranch home has it all. The backyard oasis is the perfect place to unwind at the end of the day or enjoy your morning coffee on the deck watching the birds. This expansive backyard offers a rare sense of privacy and tranquility-- perfect for entertaining, gardening, or creating your own outdoor retreat. Inside, the home offers a comfortable and functional floorplan with spacious living areas, an oversized kitchen with stainless appliances and a separate dining room. The owner's bathroom has a stunning, new custom shower with glass doors. The unfinished basement has endless possibilities for someone to make it their own. Seller offering $8000 toward upgrades or closing costs.. you choose! Truly a must see!
Property Features
Property Type: Residential - Single Family
Basement: Yes
Basement: Daylight, Exterior Entry, Full, Interior Entry
Cooling: Ceiling Fan(s), Central Air, Electric
Fireplaces: 1
Garage: 2
Heating: Central, Forced Air
Home Style: Brick Front, Ranch, Traditional
Lot Size: 0.42 Acres
Roof Type: Composition
Stories: 1.0
Taxes: $1,177
Year Built: 1998
Feature Descriptions
Additional Rooms: Foyer, Laundry
Amenities: Sidewalks
Appliances: Dishwasher, Disposal
Days on Site: 57
Dining Room: Separate Room
Exterior: Brick, Wood Siding
Exterior: Garden
Fireplace Type: Family Room
Flooring: Carpet, Hardwood
Interior: Master On Main Level, Split Bedroom Plan, Vaulted Ceiling(s), Walk-In Closet(s)
Kitchen: Breakfast Bar
Parking Notes: Garage, Garage Door Opener
Security Features: Smoke Detector(s)
Sewer: Public Sewer
Topography: Cul-De-Sac, Private
Utilities: Cable Available, Electricity Available, High Speed Internet, Natural Gas Available, Sewer Available, Underground Utilities, Water Available
Water: Public
Window Features: Double Pane Windows
Local Schools
High School: Mountain View
Middle School: Twin Rivers
Elementary School: Woodward Mill
Listed By / Shown By
Listed By
Agency Name: Virtual Properties Realty.com
Agency Phone: 770-495-5050
Shown By
Agency Title: Crye-Leike Real Estate Services - Adaro Realty - Memphis
Agency Phone: 901-751-6675

Source: GAMLS
Estimate Your Payment
Estimated Payment
$ 1,142.74 per month $923.61 Principal & Interest $98.08 Property Tax $121.04 Homeowner's InsuranceChange Payment Information
Privacy Policy / DMCA Notice / ADA Accessibility


This site is hosted, designed and copyright
© 1994 - 2026 by
Delta Media Group, Inc. -- Patent Pending --
2387 Ashbury Court | MLS# 10831753
This single family home located at 2387 Ashbury Court, Buford, GA 30519 is currently listed for sale with an asking price of $415,000. This property was built in 1998 and has 3 bedrooms and 2 full baths with 2063 sq. ft. Ashbury Court is located in the Wynnfield manor subdivision. Search Wynnfield Manor real estate on www.adarorealty.com today.