
SQUARE FEET2,403
MLS#26042440
STATUSNew Listing
PROPERTY TYPEResidential - Single Family
SUBDIVISIONREYNOLDS RIDGE
NEIGHBORHOODGREENBRIER SCHOOL DISTRICT
Property Description
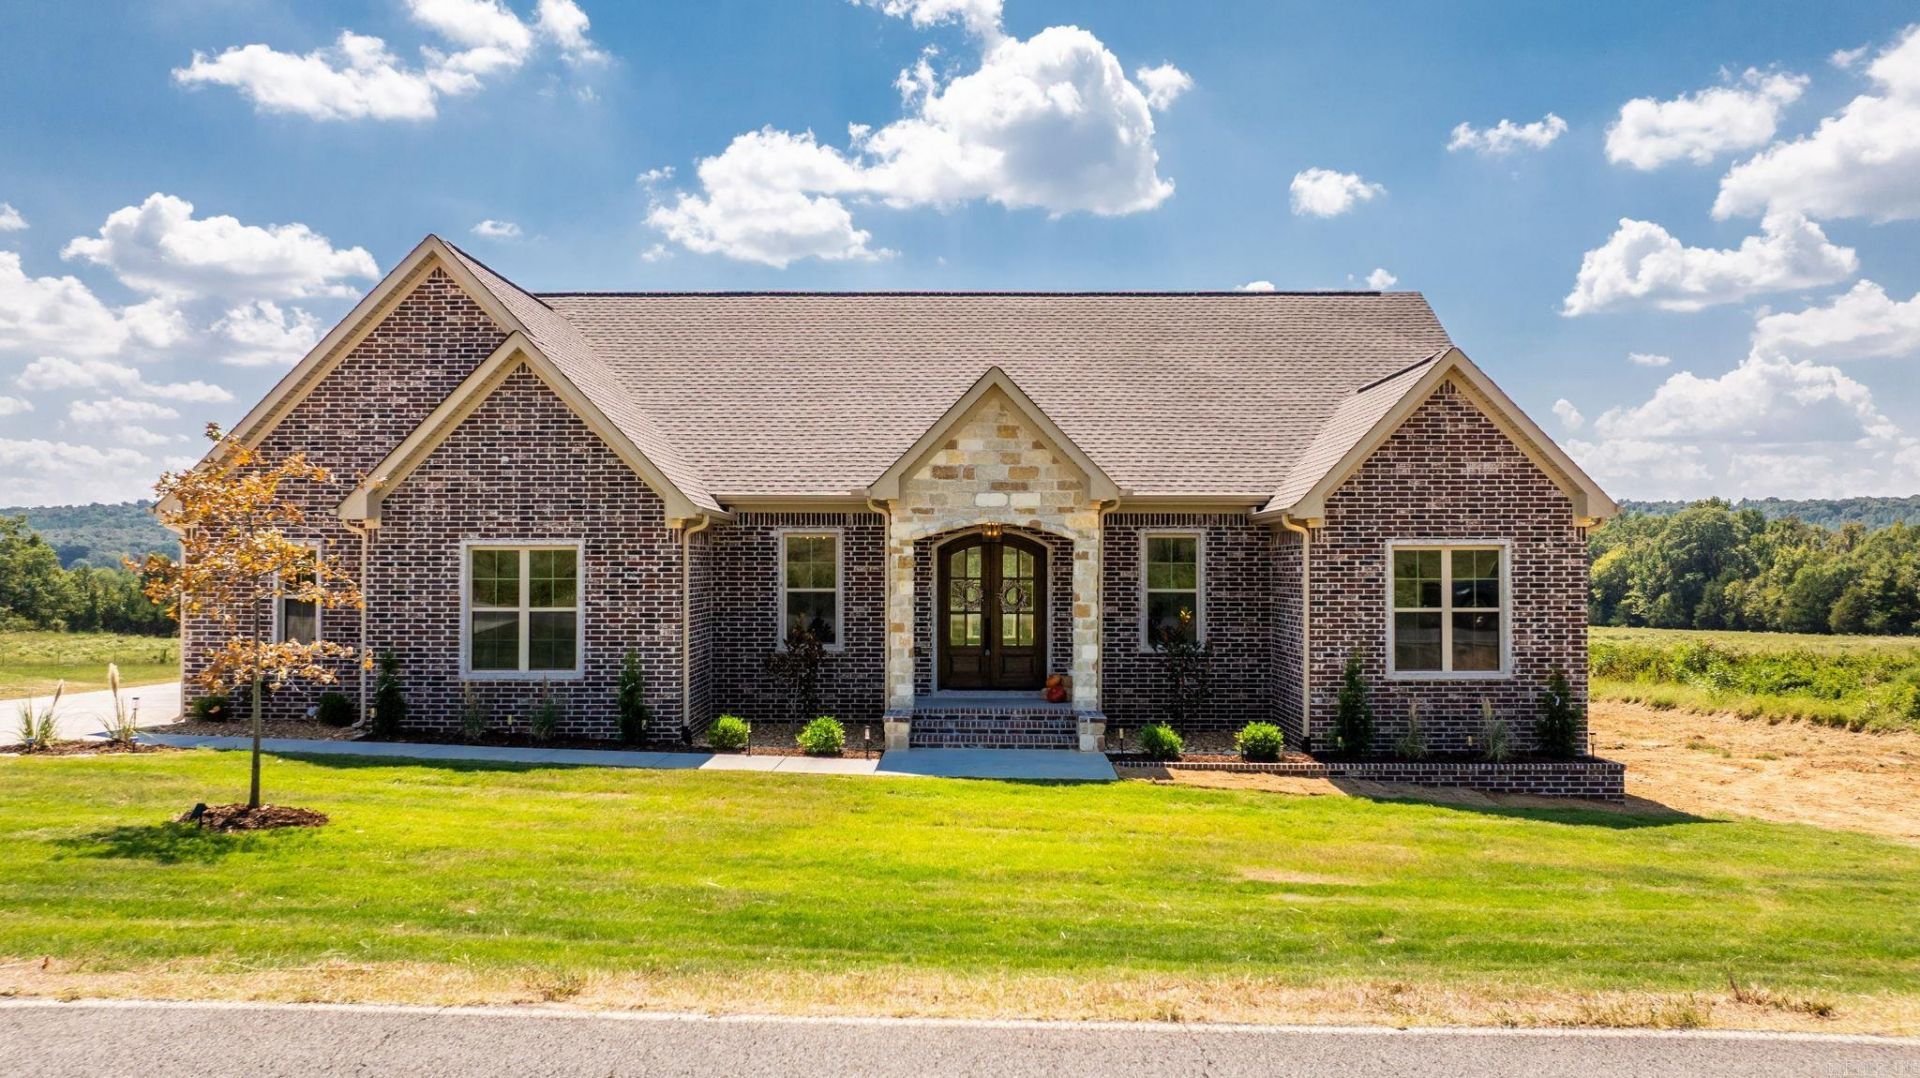
SELLER IS OFFERING BUYER CONCESSIONS! Don't miss this incredible opportunity to own a stunning new construction home at 236 Castleberry Rd in Greenbrier, AR! Offering 2,403 sq. ft. of thoughtfully designed living space on a beautiful 0.75-acre lot, this home features 3 bedrooms, 3 bathrooms, and a dedicated office or fourth bedroom. Step inside to discover vaulted ceilings, custom white oak cabinetry, elegant quartz countertops, and a beautiful limestone fireplace that creates a warm and inviting atmosphere. Additional highlights include a storm shelter/safe room, quality craftsmanship, beautiful views, and exceptional finishes throughout. Located in the Greenbrier School District and conveniently close to Conway, this property offers the perfect balance of privacy, luxury, and convenience. Take advantage of the seller's concessions and make this beautiful new home yours! Schedule your private showing today!
Property Features
Property Type: Residential - Single Family
Cooling: Central
Heating: Central Heat
Home Style: Country
Lot Size: 0.75 Acres
Roof Type: Architectural Shingle
Stories: 1.0
Taxes: $4,003
Amenities
Patio
Deck
Guttering
Feature Descriptions
Appliance(s)/Kitchen Equipment: Free-Standing Stove, Gas Range, Dishwasher, Disposal, Pantry, Ice Maker Connection
Days on Site: 1
Dining: Kitchen/Dining Combo, Breakfast Bar
Exterior: Brick, Stone
Fireplace: Woodburning-Site-Built, Gas Starter, Gas Logs Present
Flooring: Tile, Luxury Vinyl
Lot descriprion: Level
Lot Dimensions: 0.75 acre(s)
Other Room(s): Office/Study, Laundry, Safe/Storm Room
Parking Notes: Garage, Two Car, Side Entry
Sewer: Public Sewer
Water: Public Water
Listed By / Shown By
Listed By
Agency Name: Simpli HOM
Agency Phone: 855-856-9466
Shown By
Agency Title: Crye-Leike Real Estate Services - Adaro Realty - Memphis
Agency Phone: 901-751-6675

Source: Arkansas MLS
Estimate Your Payment
Estimated Payment
$ 1,513.91 per month $1,043.57 Principal & Interest $333.58 Property Tax $136.76 Homeowner's InsuranceChange Payment Information
Privacy Policy / DMCA Notice / ADA Accessibility


This site is hosted, designed and copyright
© 1994 - 2026 by
Delta Media Group, Inc. -- Patent Pending --
236 Castleberry Road | MLS# 26042440
This single family home located at 236 Castleberry Road, Greenbrier, AR 72058 is currently listed for sale with an asking price of $468,900. This property has 3 bedrooms and 2 full and 1 partial baths with 2403 sq. ft. Castleberry Road is located in the REYNOLDS RIDGE subdivision. Search REYNOLDS RIDGE real estate on www.adarorealty.com today.