
BEDS3
BATHS3 full
SQUARE FEET2,218
MLS#713136
STATUSActive
PROPERTY TYPEResidential - Single Family
SUBDIVISIONLochmere
Property Description
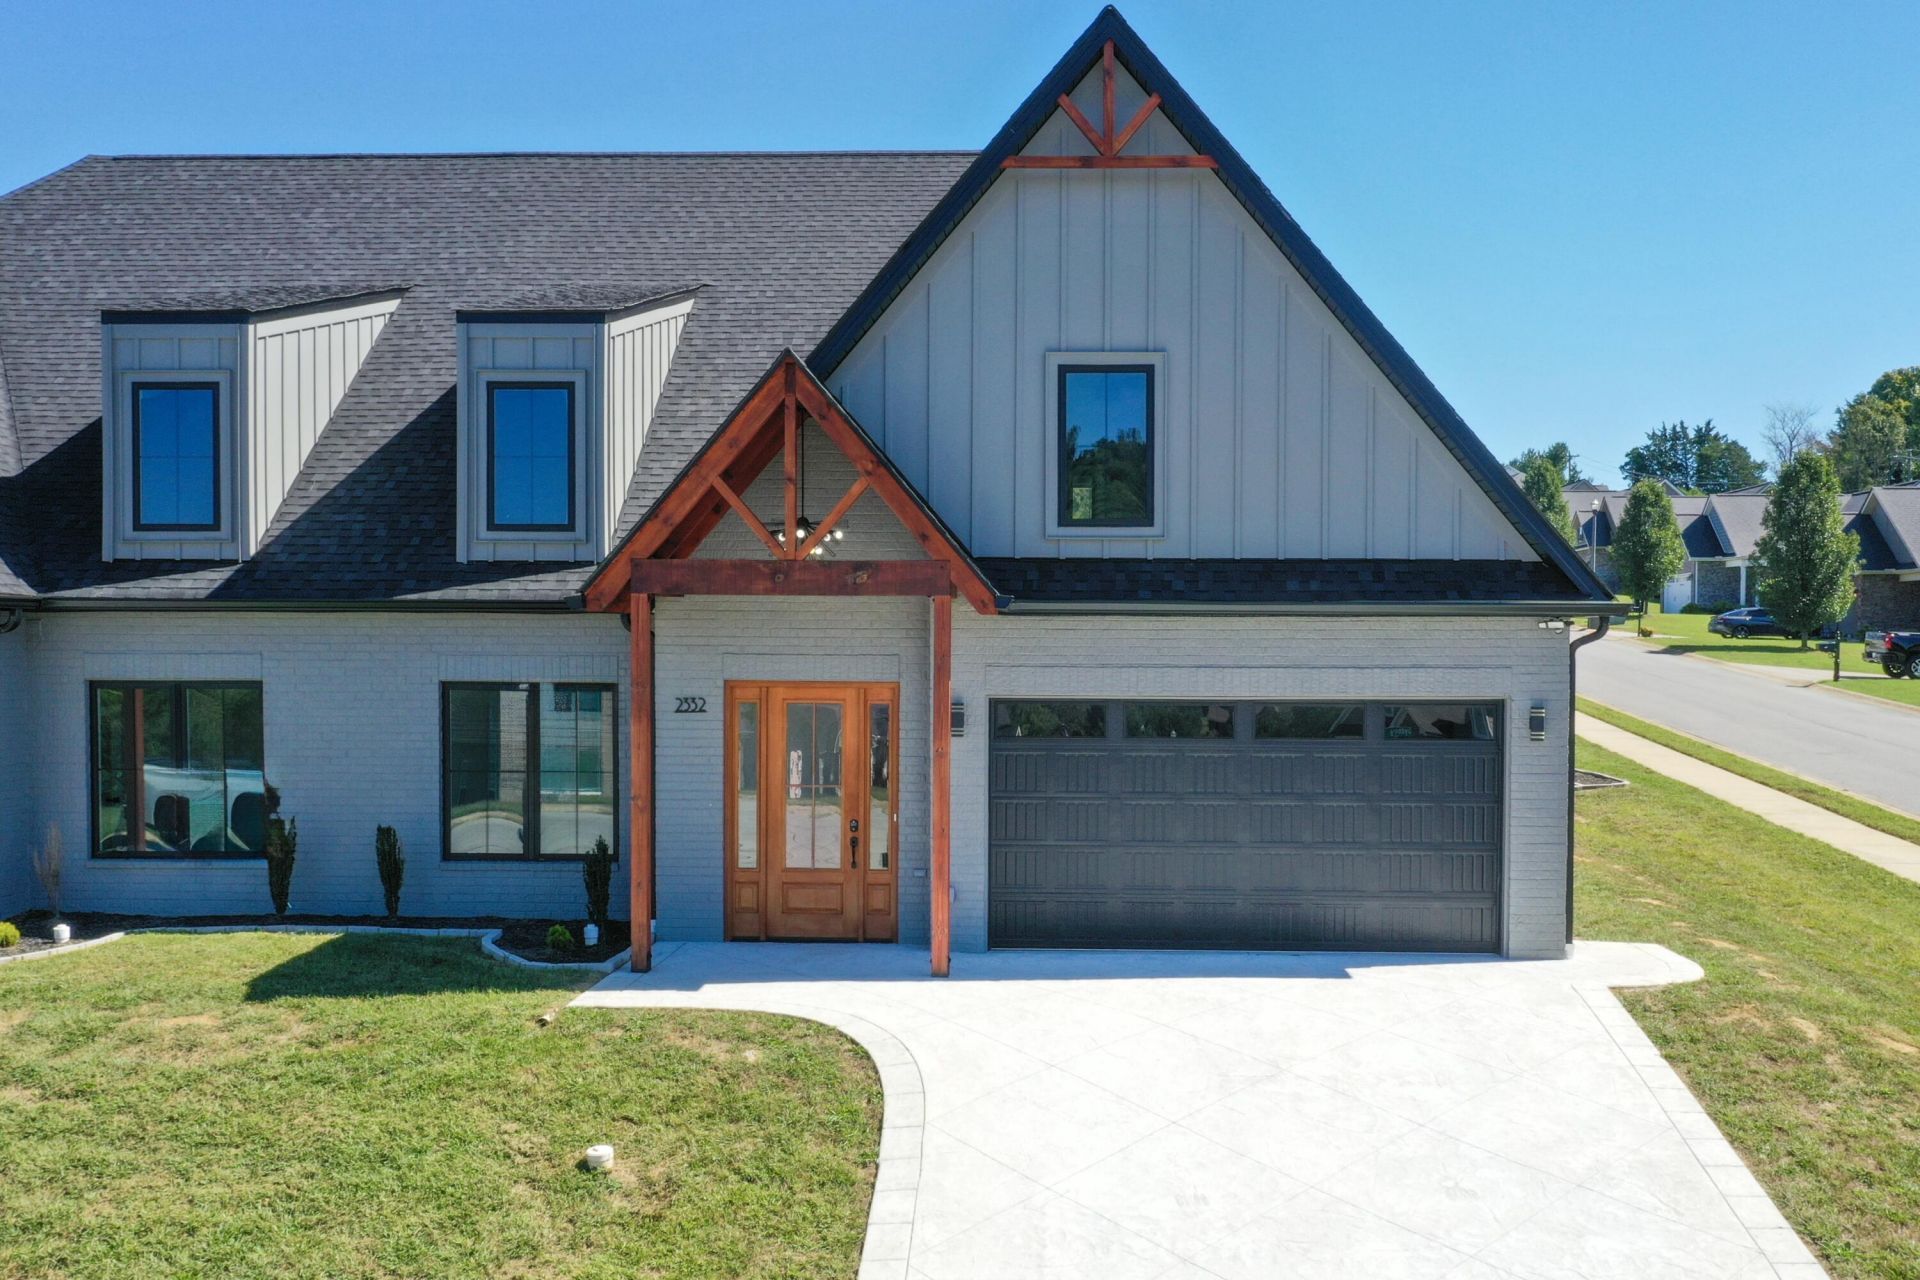
NEW construction with MAIN LEVEL LIVING. This gorgeous home has everything you need on one level! The main level has a primary bedroom en-suite with soaking tub, tiled shower, double vanity and walk-in closet. You will also find a 2nd bedroom/home office, 2nd bath and laundry room on the main. You will love the open floor plan of the greatroom with a vaulted ceiling and fireplace. The kitchen includes a large island, pantry and quartz countertops. Upstairs has a loft area overlooking the greatroom, a 3rd bedroom, 3rd bath and a very spacious storage area. This quality built home has an exterior of painted brick with wood accents. Anderson windows.2 car garage. (Pictures with furniture are virtually staged)Lochmere is a unique neighborhood offering gated amenities including a swimming pool, walking trail, lake, childrens playground, pickleball/basketball court, and clubhouse. This home is conveniently located near shopping, medical, entertainment and Cherokee Lake. Take a tour and make this home yours!
Property Features
Property Type: Residential - Single Family
Cooling: Electric, Heat Pump
Fireplaces: 1
Garage: 2 car attached
Heating: Heat Pump, Natural Gas
Home Style: Traditional
Lot Size: 0.13 Acres
Roof Type: Shingle
Stories: 2.0
Year Built: 2025
Feature Descriptions
Appliances: Disposal, Refrigerator, Microwave, Gas Water Heater, Gas Range, Dishwasher
Days on Site: 25
Exterior: Board & Batten Siding, Fiber Cement, Brick
Fireplace: Electric, Great Room
Flooring: Luxury Vinyl
Gas: Atmos
HOA Y/N: Yes
Interior: Cathedral Ceiling(s), Solid Surface Counters, Walk-In Closet(s), Soaking Tub, Recessed Lighting, Pantry, Kitchen Island, High Ceilings, Eat-in Kitchen, Entrance Foyer, Double Vanity, Ceiling Fan(s)
Laundry: Laundry Room, Main Level
Lot Dimensions: 103.2X57.67 IRR
Parcel #: 024N G 02600 000
Pool: Association, In Ground, Gunite
Porch/Patio/Deck: Covered, Patio, Front Porch
Rooms Total: 10
Sewer: Public Sewer
Water: Public
Windows: Double Pane Windows, Vinyl Frames
Local Schools
High School: West
Middle School: Lincoln
Elementary School: West Elementary
Listed By / Shown By
Listed By
Agency Name: The Realty House, Inc
Agency Phone: (423) 581-9300
Shown By
Agency Title: Crye-Leike Real Estate Services - Adaro Realty - Memphis
Agency Phone: 901-751-6675

Source: Lakeway MLS
Estimate Your Payment
Estimated Payment
$ 1,164.22 per month $1,029.32 Principal & Interest $0.00 Property Tax (data not provided by mls) $134.90 Homeowner's InsuranceChange Payment Information
Privacy Policy / DMCA Notice / ADA Accessibility


This site is hosted, designed and copyright
© 1994 - 2026 by
Delta Media Group, Inc. -- Patent Pending --
2332 Sydney Court | MLS# 713136
This single family home located at 2332 Sydney Court, Morristown, TN 37814 is currently listed for sale with an asking price of $462,500. This property was built in 2025 and has 3 bedrooms and 3 full baths with 2218 sq. ft. Sydney Court is located in the Lochmere subdivision. Search Lochmere real estate on www.adarorealty.com today.