
BEDS3
BATHS2 full
SQUARE FEET1,600
MLS#3622343
STATUSActive
PROPERTY TYPEResidential - Single Family
Property Description
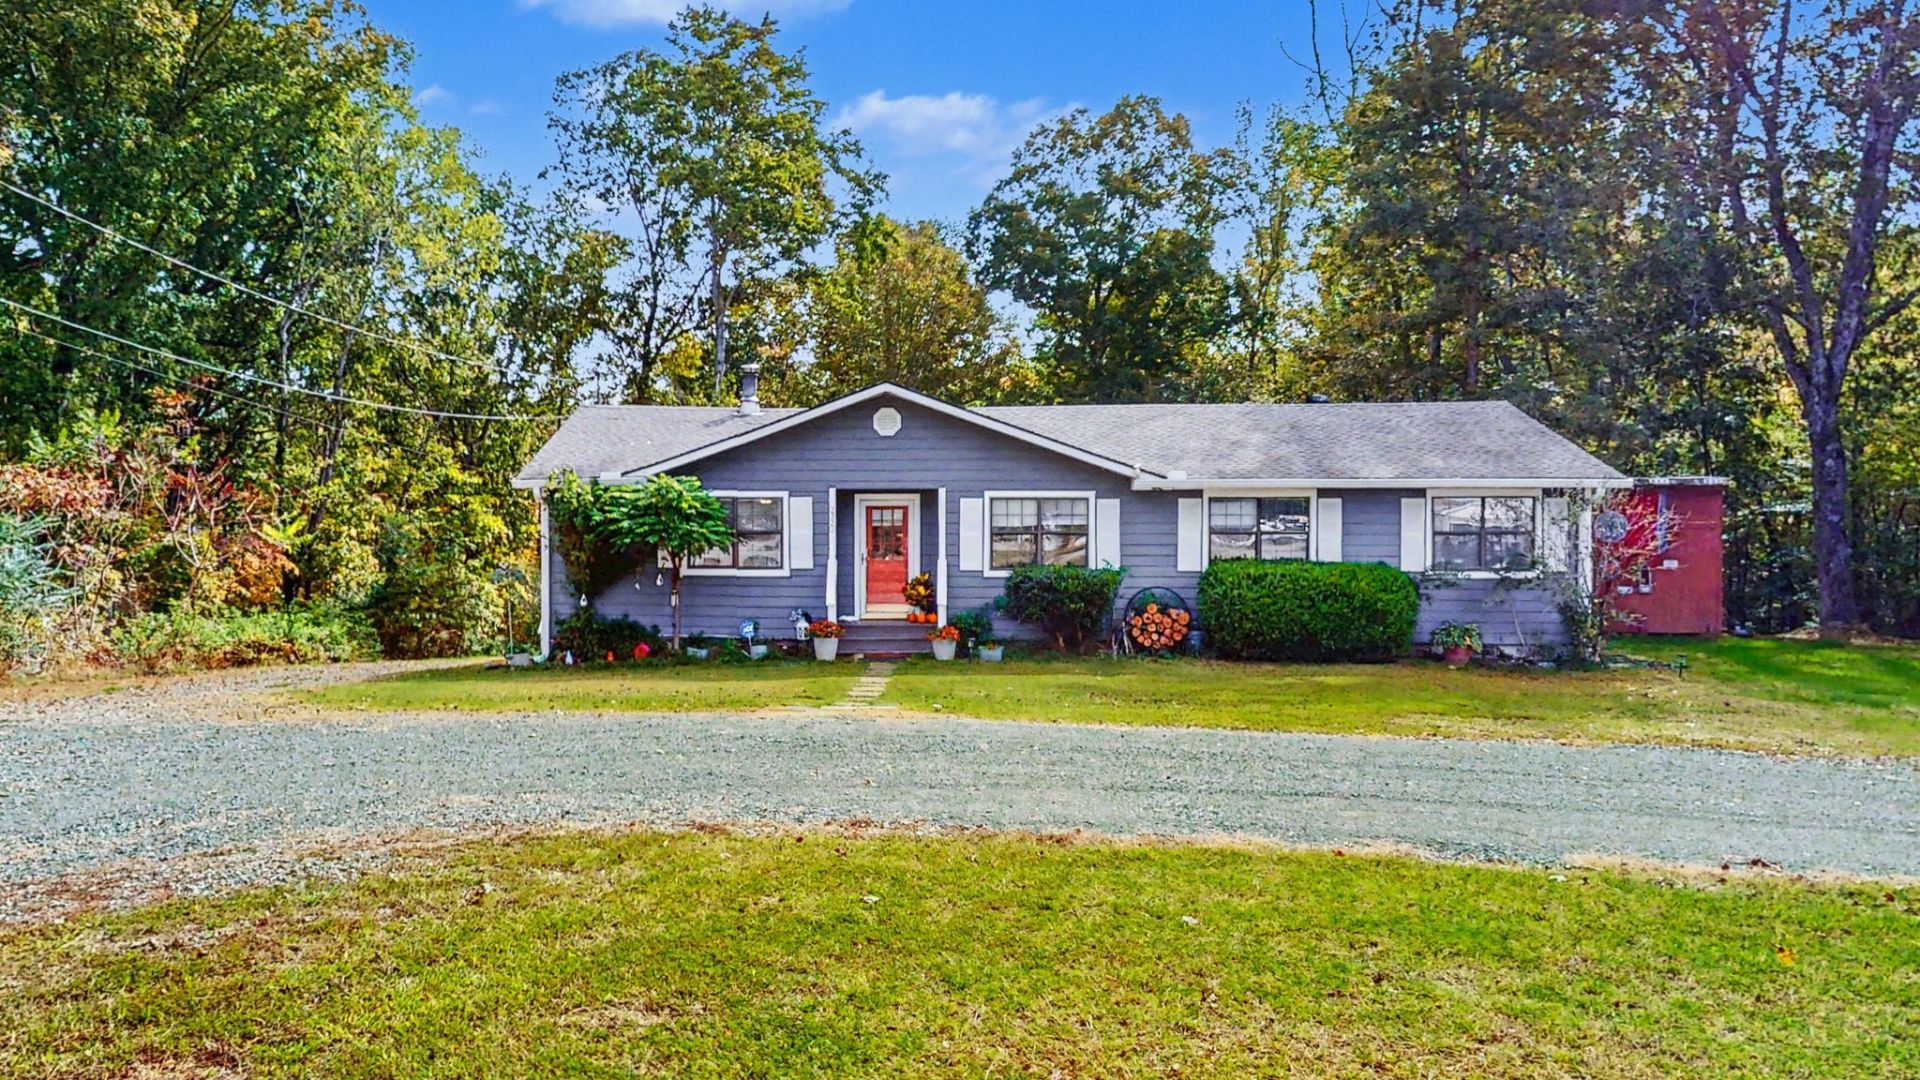
You do not want to miss this property; house with five acres! Three bedrooms, two full bathrooms with plenty of space and numerous trees for beauty and privacy. Renovations include: New laminate flooring, painted inside and outside. New gutters, maintained HVAC system, newer roof, appliances, circular gravel drive and more. Seller is leaving many tools and riding lawn mower, which new buyer will find useful. This property has a variety of trees with a water stream flowing on the acreage. Seller is offering a home warranty for 12 months. Don't wait, you will want to see this house and property to make it your own!
Listing Video
Property Features
Property Type: Residential - Single Family
Basement: None
Cooling: Ceiling Fan(s), Central Air, Wall/Window Unit(s)
Heating: Central, Electric
Lot Size: 5.32 Acres
Stories: 1.0
Taxes: $1,911
Year Built: 1998
Amenities
Ceiling Fan(s)
Redecorated
Feature Descriptions
Appliances: Electric Oven, Electric Range, Dishwasher, Dryer, Freezer, Refrigerator, Washer
Exterior: Vinyl Siding
Flooring: Laminate, Tile
Laundry: Electric Dryer Hookup, Washer Hookup
Lot: Sloped, Wooded
Parcel#: 041 08500 000
Parking: Driveway, Gravel
Parking Notes: Driveway, Gravel
Security: Smoke Detector(s)
Sewer: Septic Tank
Topography: Sloped, Wooded
Utilities: Electricity Available, Water Available
Water: Public
Room Sizes
Bedroom 1: 13x12
Bedroom 2: 12x10
Bedroom 3: 10x8
Dining Room: 8x10
Kitchen: 17x10
Living Room: 21x14
Local Schools
High School: Sycamore High School
Middle School: Sycamore Middle School
Elementary School: East Cheatham Elementary
Listed By / Shown By

Listed By
Agency Name: Crye-Leike, Inc., REALTORS
Agent Name: Barbara McDole
Agency Phone: (615) 719-2702
Source: Nashville MLS
Estimate Your Payment
Estimated Payment
$ 1,505.97 per month $1,190.68 Principal & Interest $159.25 Property Tax $156.04 Homeowner's InsuranceChange Payment Information

Member Participants (and their affiliated licensees, if applicable) shall indicate on their websites that IDX information is provided exclusively for consumers’ personal non-commercial use, that it may not be used for any purpose other than to identify prospective properties consumers may be interested in purchasing, that the data is deemed reliable but is not guaranteed by MLS GRID, and that the use of the MLS GRID Data may be subject to an end user license agreement prescribed by the Member Participant’s applicable MLS if any and as amended from time to time. MLS GRID may, at its discretion, require use of other disclaimers as necessary to protect Member Participant, and/or their MLS from liability.
Based on information submitted to the MLS GRID. All data is obtained from various sources and may not have been verified by broker or MLS GRID. Supplied Open House Information is subject to change without notice. All information should be independently reviewed and verified for accuracy. Properties may or may not be listed by the office/agent presenting the information.
Privacy Policy / DMCA Notice / ADA Accessibility


This site is hosted, designed and copyright
© 1994 - 2026 by
Delta Media Group, Inc. -- Patent Pending --
2322 Bearwallow Rd | MLS# 3622343
This single family home located at 2322 Bearwallow Rd , Ashland City, TN 37015 is currently listed for sale by Crye-Leike, Inc., REALTORS, with an asking price of $535,000. This property was built in 1998 and has 3 bedrooms and 2 full baths with 1600 sq. ft. Search Ashland City real estate on www.adarorealty.com today.