
BEDS4
BATHS3 full 1 partial
SQUARE FEET2,536
MLS#10818941
STATUSActive
PROPERTY TYPEResidential - Single Family
SUBDIVISIONHeritage Ridge
NEIGHBORHOODNewnan
Property Description
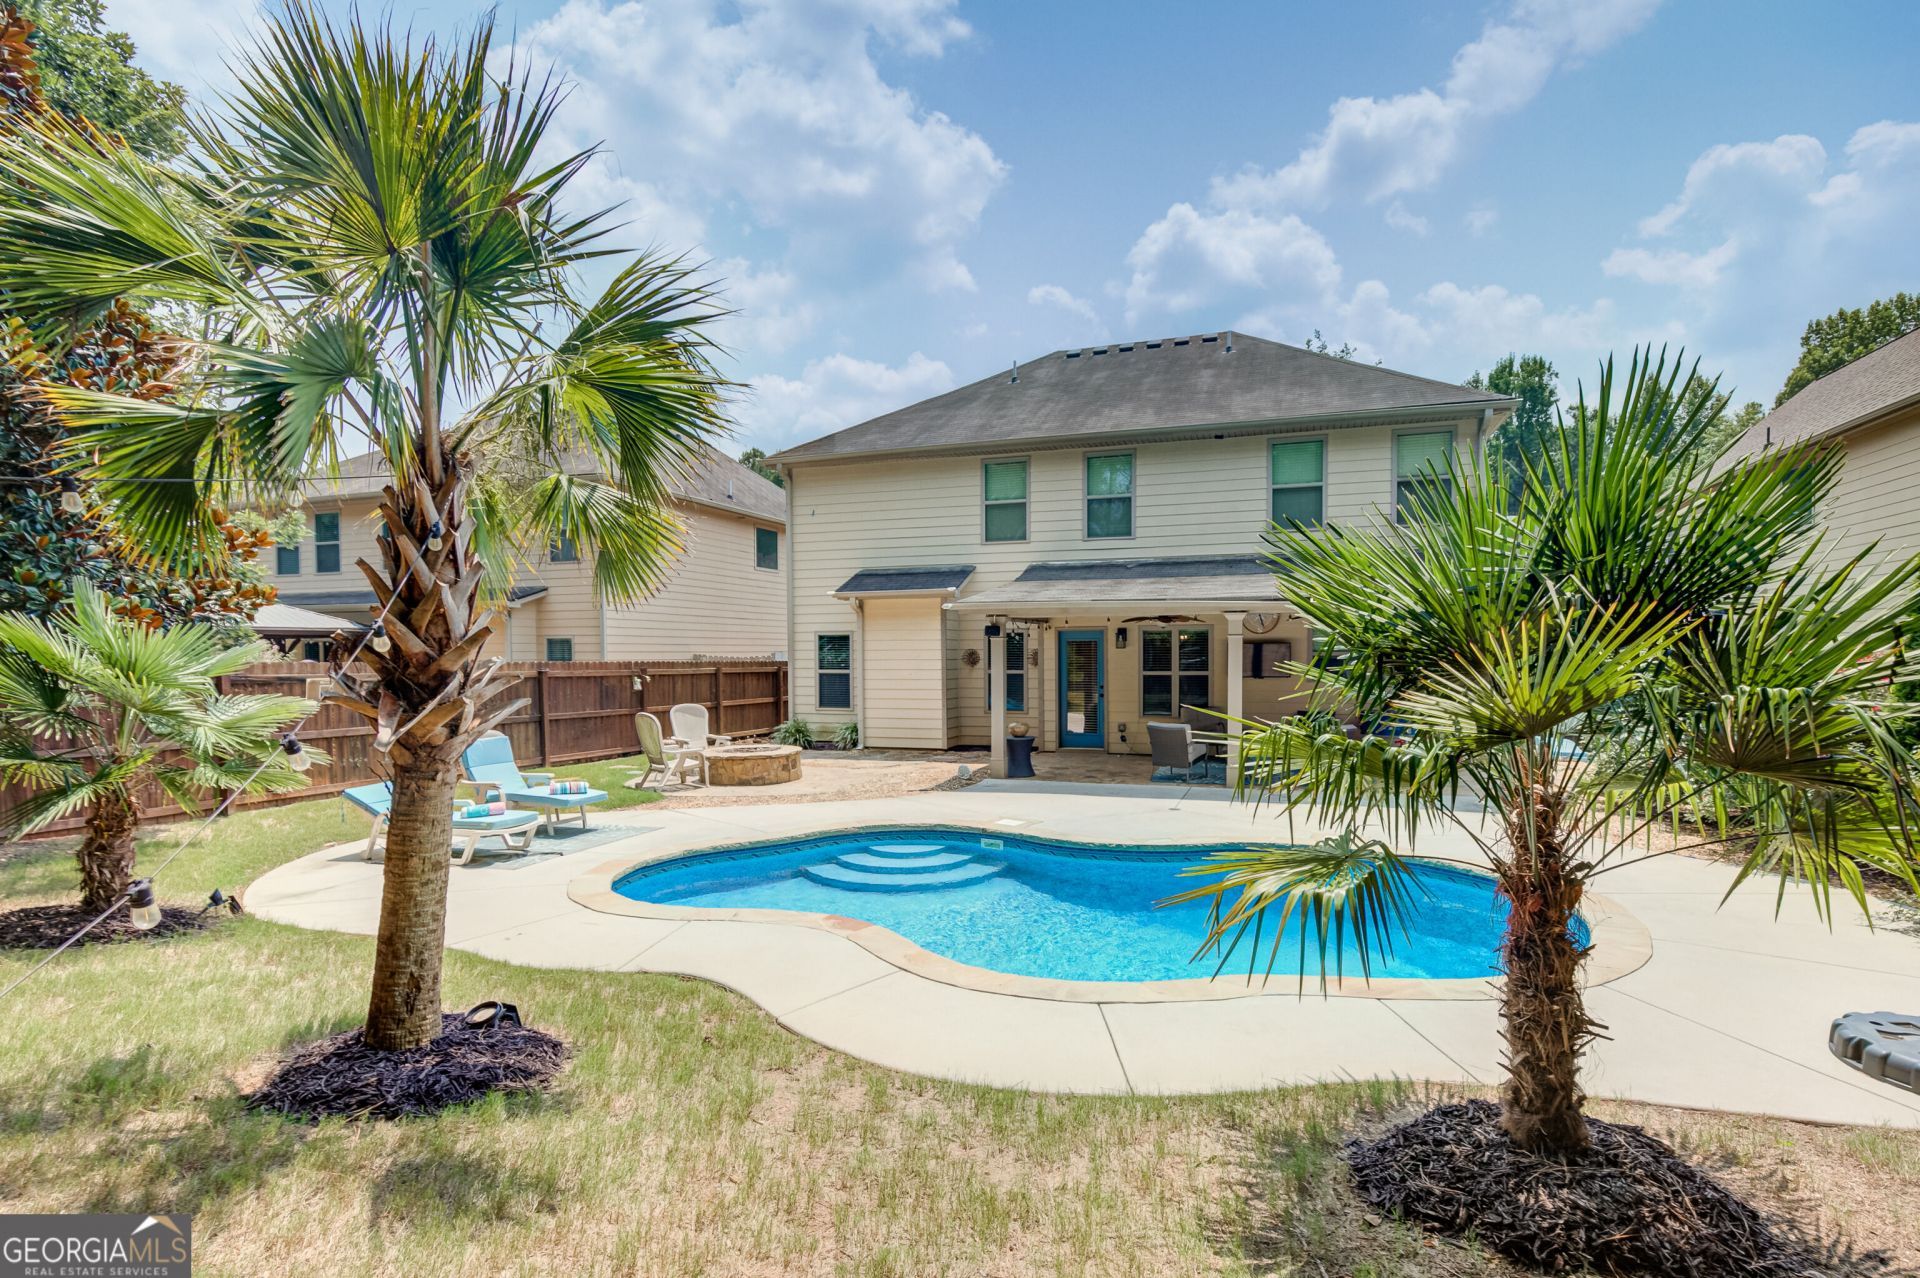
RARE FIND: One of only 3 homes in community with a Private, in-Ground Pool! Skip the $80k in Builder fees and a year of yard destruction. This Gorgeous, TURN- KEY -HOME Features a private backyard oasis with a custom flagstone fire pit, covered patio, palm trees & premium interior upgrades ( including custom built-in) and renovated bathrooms) Incredible value that easily beats buying a standard home & trying to renovate later. Schedule your tour today!
Listing Video
Property Features
Property Type: Residential - Single Family
Basement: None
Cooling: Ceiling Fan(s), Central Air, Dual
Fireplaces: 1
Heating: Central, Dual
Home Style: Craftsman, Traditional
Lot Size: 0.20 Acres
Roof Type: Composition
Stories: 2.0
Taxes: $3,783
Year Built: 2014
Feature Descriptions
Additional Rooms: Family Room, Foyer, Laundry, Other
Amenities: Clubhouse, Fitness Center, Playground, Pool, Sidewalks, Street Lights, Swim Team, Tennis Court(s)
Appliances: Dishwasher, Disposal, Dryer, Electric Water Heater, Microwave, Range, Refrigerator, Stainless Steel Appliance(s), Washer
Days on Site: 59
Dining Room: Dining Rm/Living Rm Combo
Exterior: Concrete
Fencing: Back Yard, Privacy, Wood
Fireplace Type: Family Room
Flooring: Carpet, Hardwood, Tile
Foundation: Slab
Interior: Bookcases, Double Vanity, High Ceilings, Separate Shower, Entrance Foyer, Vaulted Ceiling(s), Walk-In Closet(s)
Kitchen: Breakfast Area, Kitchen Island, Pantry, Solid Surface Counters
Parking Notes: Garage, Attached, Kitchen Level, Garage Door Opener
Pool Features: In Ground
Sewer: Public Sewer
Swimming Pool: Yes
Topography: Level
Utilities: Cable Available, Electricity Available, High Speed Internet, Sewer Connected, Underground Utilities, Water Available
Water: Public
Window Features: Double Pane Windows
Local Schools
High School: East Coweta
Middle School: Arnall
Elementary School: Welch
Listed By / Shown By

Listed By
Agency Name: Crye-Leike, Realtors
Agent Name: Michelle Troiola
Agency Phone: (678) 770-5269
Source: GAMLS
Estimate Your Payment
Estimated Payment
$ 1,473.15 per month $1,023.74 Principal & Interest $315.25 Property Tax $134.16 Homeowner's InsuranceChange Payment Information
Privacy Policy / DMCA Notice / ADA Accessibility


This site is hosted, designed and copyright
© 1994 - 2026 by
Delta Media Group, Inc. -- Patent Pending --
230 Scenic Hills Drive | MLS# 10818941
This single family home located at 230 Scenic Hills Drive, Newnan, GA 30265 is currently listed for sale by Crye-Leike, Realtors, with an asking price of $459,990. This property was built in 2014 and has 4 bedrooms and 3 full and 1 partial baths with 2536 sq. ft. Scenic Hills Drive is located in the Heritage Ridge subdivision. Search Heritage Ridge real estate on www.adarorealty.com today.