
BEDS3
BATHS2 full
MLS#10232459
STATUSActive
PROPERTY TYPEResidential - Single Family
SUBDIVISIONHIGH POINT TERRACE
NEIGHBORHOODGalloway Gardens
Property Description
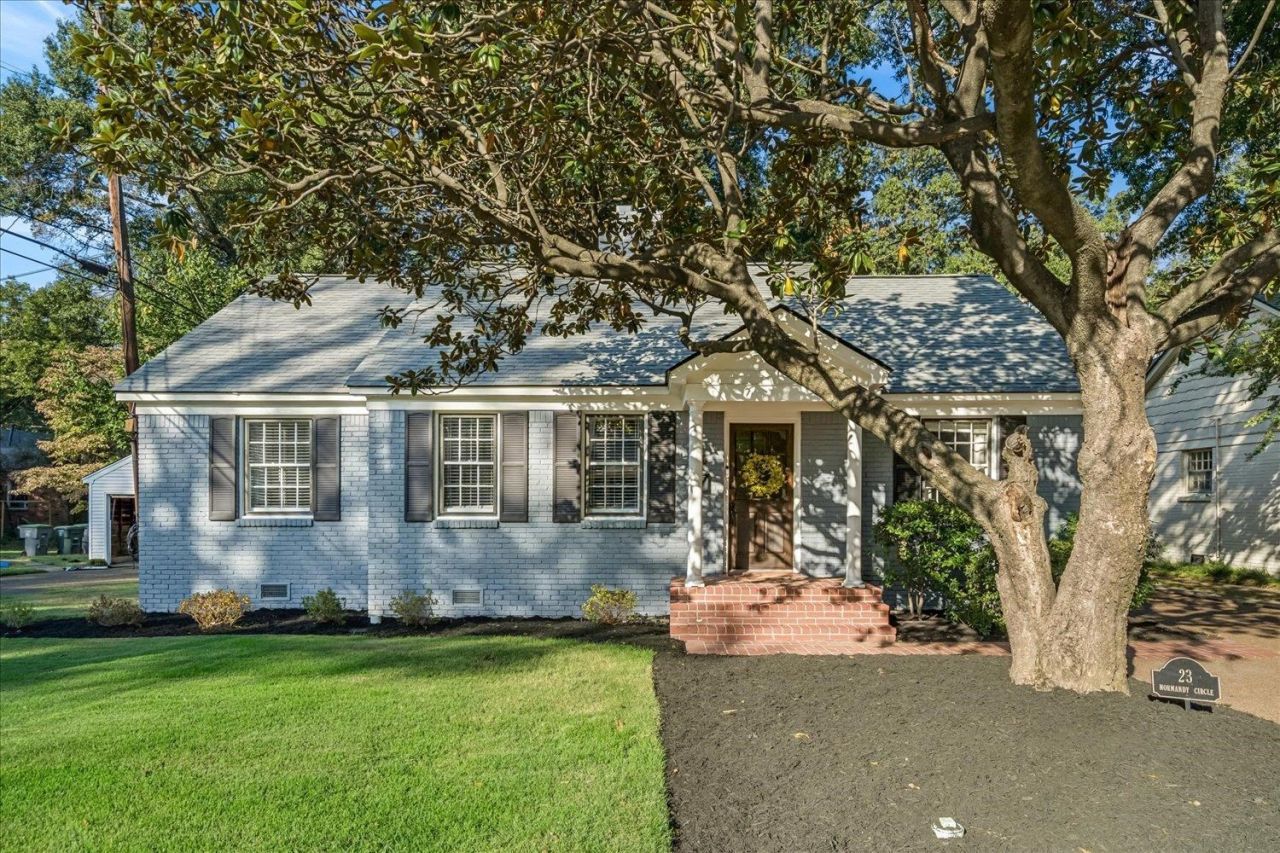
Charming, updated, and right in the heart of High Point Terrace! This adorable 3-bedroom, 2-bath home delivers the perfect combination of character, comfort, and location in one of Memphis's most beloved neighborhoods. Enjoy neighborhood strolls, golf just around the corner, coffee runs, casual dinners, and favorite local spots just a short walk away. High Point Terrace is where neighborhood charm meets everyday convenience! Inside, a spacious kitchen offers plenty of room to cook, gather, and entertain, while separate living and den spaces provide flexibility for cozy nights in or hosting friends. Major updates include a brand-new roof, new sewer line in 2025, new water heater in 2023, and HVAC replaced in 2021. Outside, an expansive backyard is perfect for weekend cookouts, gardening, pets, and relaxed evenings under the Memphis sky. Just off Galloway Golf Course and within walking distance of grocery stores and restaurants, this home puts you right where you want to be.
Property Features
Property Type: Residential - Single Family
Cooling: 220 Wiring, Ceiling Fan(s), Central
Fireplaces: 1
Garage: 1
Heating: Central, Gas
Home Style: Traditional
Lot Size: 0.21 Acres
Roof Type: Composition Shingles
Year Built: 1955
Feature Descriptions
Bed and Bath: All Bedrooms Down, Primary Down, Renovated Bathroom
Days on Site: 5
Exterior: Wrought Iron Security Drs, Storage Building, Patio, Wooded Grounds
Exterior/ Windows: Brick Veneer
Floors/ Ceilings: Hardwood Throughout, Smooth Ceiling, Tile
Interior Equipment: Range/Oven, Disposal, Dishwasher, Refrigerator, Washer, Dryer
Living/ Dining Room: Separate Den, Separate Dining Room, Separate Living Room, Updated/Renovated Kitchen
Lot: Level, Professionally Landscaped, Some Trees
Parking/ Storage: Driveway/Pad, Front-Load Garage, Workshop(s)
Total Rooms: 6
Room Sizes
Primary Bedroom: 14x14
Bedroom 2: 12x11
Bedroom 3: 13x12
Dining Area: 14x13
Den/ Great Room: 18x16
Kitchen: 17x12
Living room: 20x14
Listed By / Shown By
Listed By
Agency Name: Hobson, REALTORS
Agency Phone: 901-761-1622
Shown By
Agency Title: Crye-Leike Real Estate Services - Adaro Realty - Memphis
Agency Phone: 901-751-6675

Source: MAAR MLS
Estimate Your Payment
Estimated Payment
$ 1,004.38 per month $888.00 Principal & Interest $0.00 Property Tax (data not provided by mls) $116.38 Homeowner's InsuranceChange Payment Information
Privacy Policy / DMCA Notice / ADA Accessibility


This site is hosted, designed and copyright
© 1994 - 2026 by
Delta Media Group, Inc. -- Patent Pending --
23 Normandy Cir | MLS# 10232459
This single family home located at 23 Normandy Cir, Memphis, TN 38111 is currently listed for sale with an asking price of $399,000. This property was built in 1955 and has 3 bedrooms and 2 full baths. Normandy Cir is located in the HIGH POINT TERRACE subdivision. Search HIGH POINT TERRACE real estate on www.adarorealty.com today.