
BEDS4
BATHS3 full
SQUARE FEET1,959
MLS#3593119
STATUSActive
PROPERTY TYPERental - Single Family
SUBDIVISIONRichview Park
Property Description
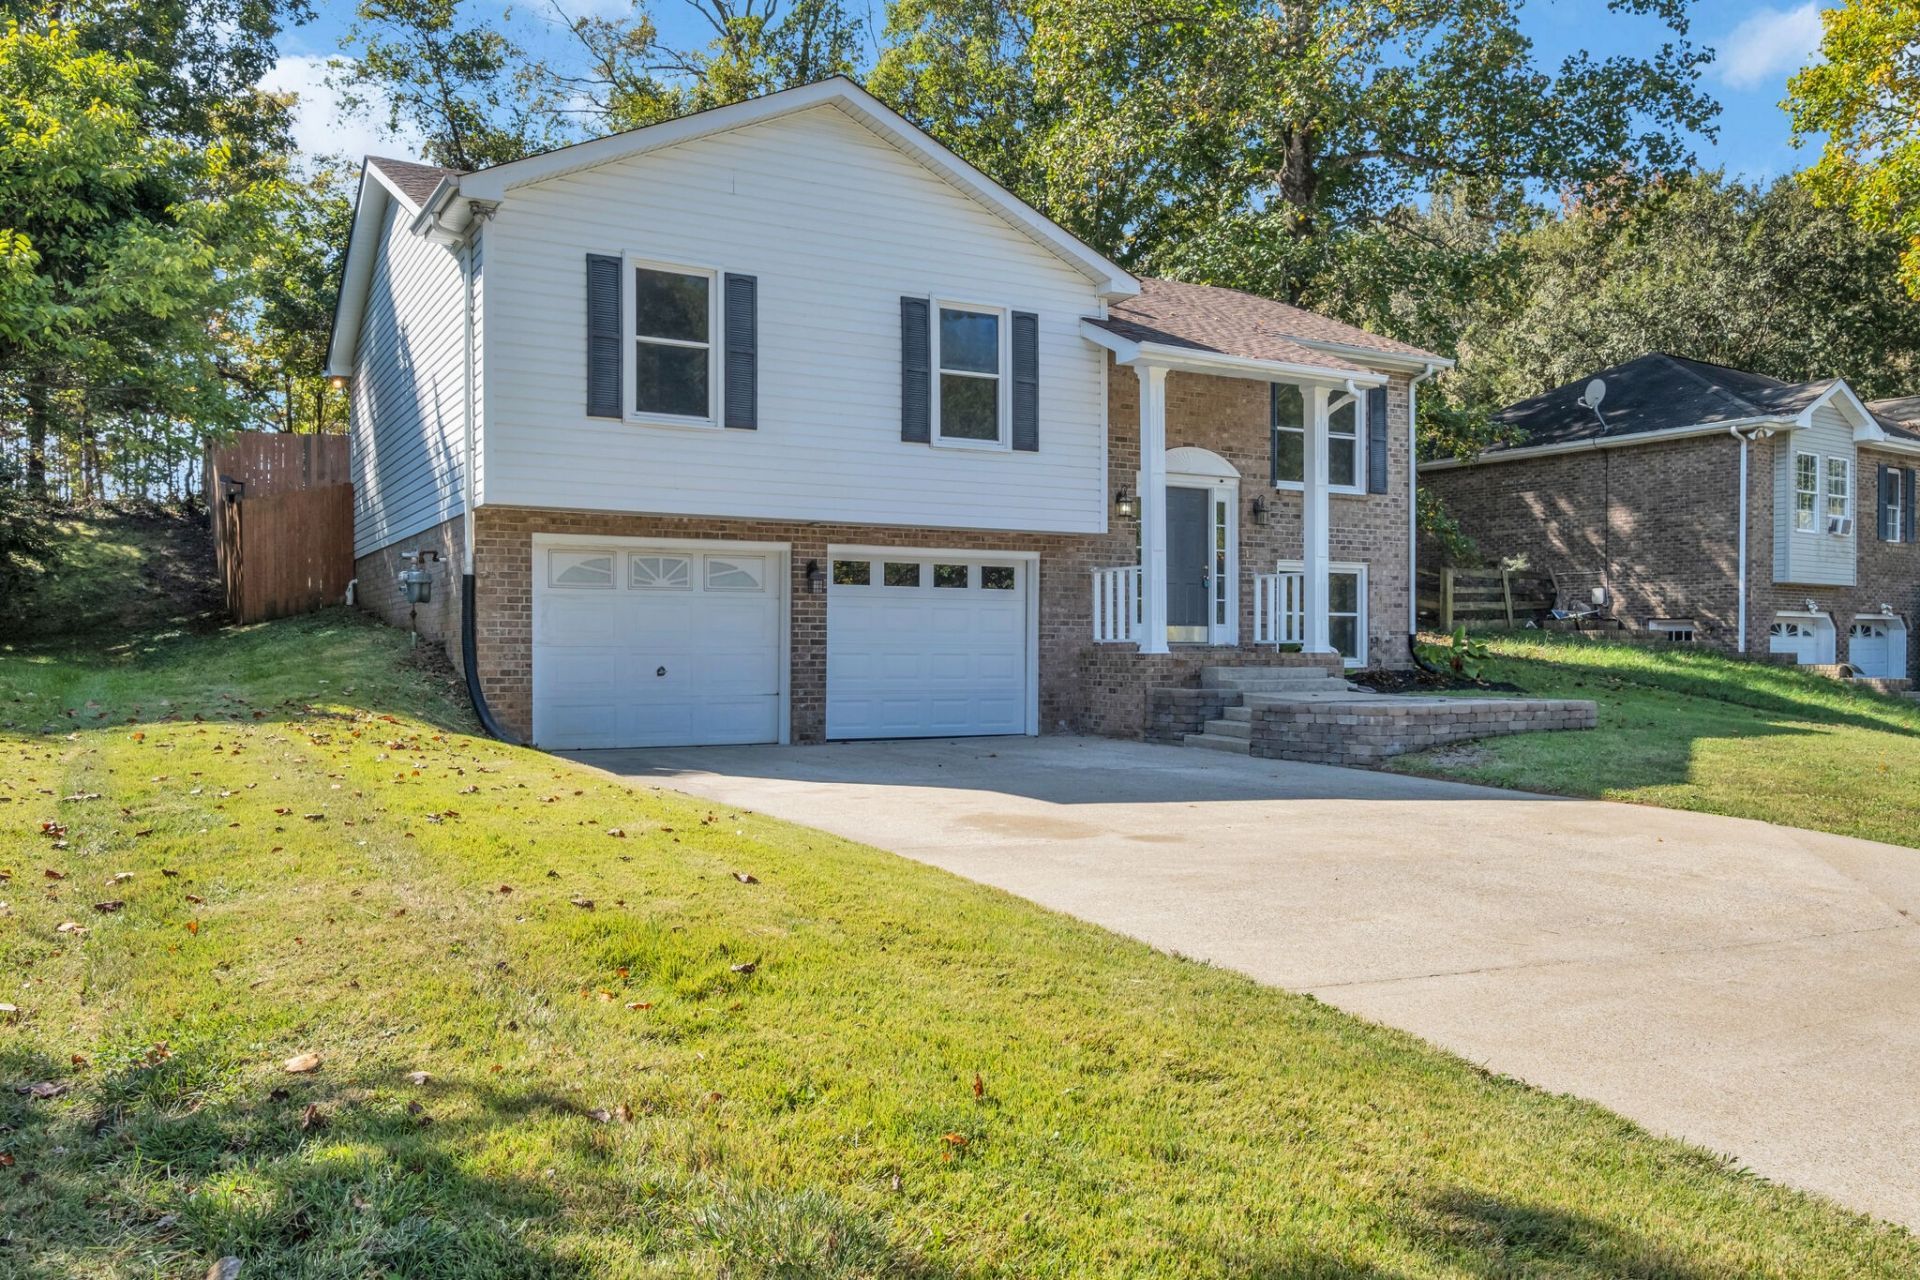
Welcome to this beautifully renovated and spacious 4-bedroom, 3-bathroom or 3 bedroom with a large bonus home in a convenient Clarksville location! Offering plenty of room to spread out, this home features a functional open layout with a seamless flow between the living, dining, and kitchen areas-perfect for everyday living and entertaining.Inside, you'll find new flooring throughout, creating a fresh and modern feel. The generously sized bedrooms provide ample closet space, while the garage offers convenient parking and additional storage.Step outside to the fully fenced yard, providing a great space for outdoor activities and pets.Conveniently located near shopping, dining, and entertainment, with easy access to I-24 via Exit 11, commuting to Nashville is a breeze. Pets are welcome, with a maximum of 2 pets. Restrictions and fees apply.All applicants will be asked to register with PetScreening during the application process, fees may apply.
Property Features
Property Type: Rental - Single Family
Basement: Yes
Basement: Finished
Cooling: Ceiling Fan(s), Central Air, Electric
Fireplaces: 1
Garage: 2 car attached
Heating: Central, Electric
Stories: 2.0
Year Built: 1990
Feature Descriptions
Appliances: Oven, Range, Dishwasher, Refrigerator
Days on Site: 35
Exterior: Brick, Vinyl Siding
Laundry: Electric Dryer Hookup, Washer Hookup
Parcel#: 063081H H 00700 00011081H
Parking: Garage Faces Front
Parking Notes: Garage Faces Front
Patio/Porch: Patio
Pets Allowed: Call
Sewer: Public Sewer
Utilities: Electricity Available, Water Available
Water: Public
Room Sizes
Bedroom 1: 13x14
Bedroom 2: 11x12
Bedroom 3: 10x11
Recreation Room: 11x25
Dining Room: 11x11
Kitchen: 11x16
Living Room: 14x19
Local Schools
High School: Clarksville High
Middle School: Richview Middle
Elementary School: Barksdale Elementary
Listed By / Shown By

Listed By
Agency Name: Crye-Leike, Inc., REALTORS
Agent Name: Nicole Staples
Agency Phone: (931) 472-8688
Source: Nashville MLS

Member Participants (and their affiliated licensees, if applicable) shall indicate on their websites that IDX information is provided exclusively for consumers’ personal non-commercial use, that it may not be used for any purpose other than to identify prospective properties consumers may be interested in purchasing, that the data is deemed reliable but is not guaranteed by MLS GRID, and that the use of the MLS GRID Data may be subject to an end user license agreement prescribed by the Member Participant’s applicable MLS if any and as amended from time to time. MLS GRID may, at its discretion, require use of other disclaimers as necessary to protect Member Participant, and/or their MLS from liability.
Based on information submitted to the MLS GRID. All data is obtained from various sources and may not have been verified by broker or MLS GRID. Supplied Open House Information is subject to change without notice. All information should be independently reviewed and verified for accuracy. Properties may or may not be listed by the office/agent presenting the information.
Privacy Policy / DMCA Notice / ADA Accessibility


This site is hosted, designed and copyright
© 1994 - 2026 by
Delta Media Group, Inc. -- Patent Pending --
2270 Ermine Dr | MLS# 3593119
This property located at 2270 Ermine Dr, Clarksville, TN 37043 is currently listed for rent by Crye-Leike, Inc., REALTORS, with an asking price of $2,000 / Monthly. Search Clarksville real estate on www.adarorealty.com today.