
SQUARE FEET6,404
MLS#26042016
STATUSNew Listing
PROPERTY TYPEResidential - Single Family
SUBDIVISIONCHENAL VALLEY "FALSTONE COURT"
NEIGHBORHOODLittle Rock
Property Description
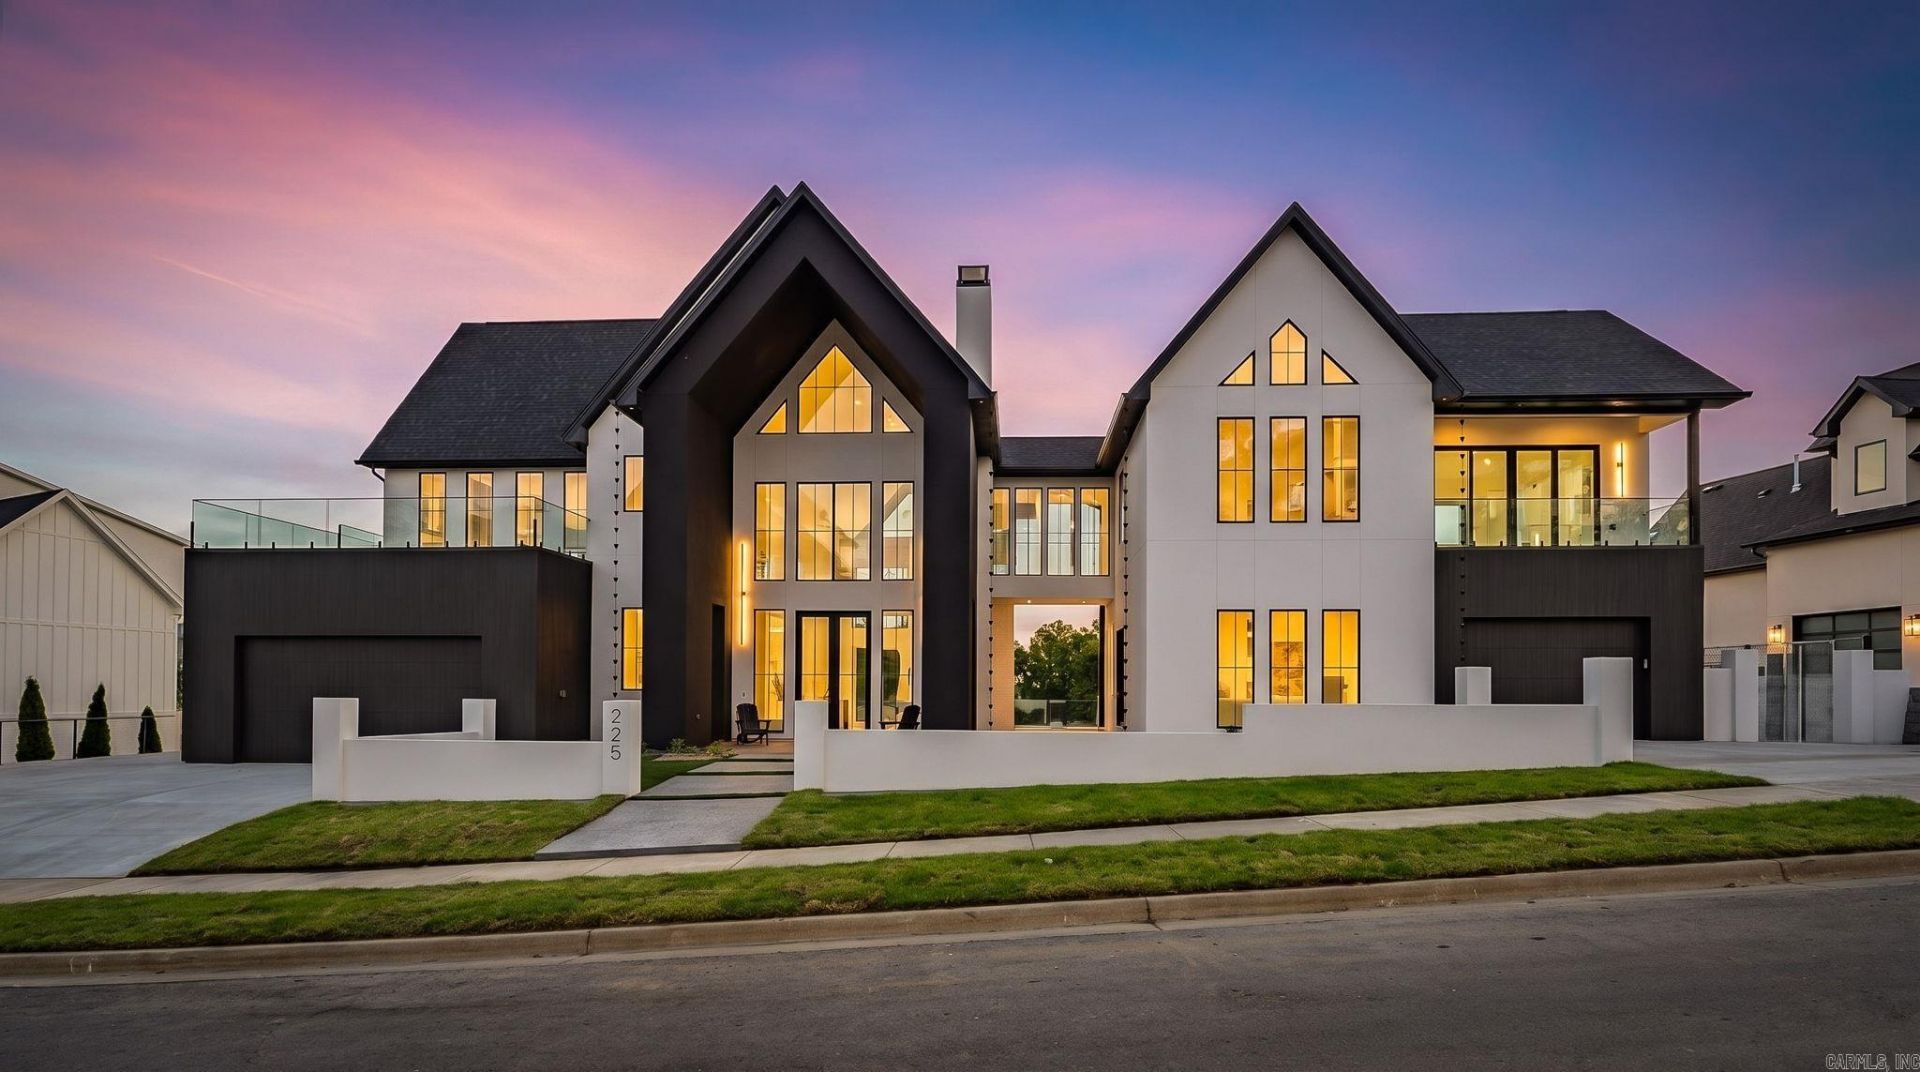
Some homes impress. This one stops you in your tracks. Step inside and look up. 40-foot cathedral ceilings soar overhead and set the stage for 6,404 square feet of uncompromising luxury. Built by New Home Estates, this is Chenal Valley living on a scale rarely seen. Five bedrooms. Six full and two half baths. A private theatre for movie nights. A dedicated office for focused work. And not one, not two, but three full kitchens plus a kitchenette, each outfitted with top-of-the-line appliances, all included. Host a holiday crowd, cater an event, or simply cook in style. Fully attached sits a separate 525 sq ft private guest house, not included in the homeâ??s square footage. Itâ??s ready for visiting family, a live-in suite, or your own personal escape. Out back, a sparkling pool, an inviting fire pit, and a private bungalow turn the backyard into your own resort, perfect for lazy summer afternoons and cozy evenings under the stars. Then there are the views. Breathtaking vistas meet rare, true privacy: the kind of setting that makes every day feel like a getaway. 225 Haywood Drive is officially completed, and homes like this donâ??t wait.
Property Features
Property Type: Residential - Single Family
Heating: Central Heat
Home Style: Contemporary
Lot Size: 0.38 Acres
Roof Type: 3 Tab Shingles
Stories: 3.0
Taxes: $15,000
Amenities
Wet Bar
Dry Bar
Washer Connection
Dryer Connection-Electric
Water Heater-Gas
Smoke Detector(s)
Walk-In Closet(s)
Built-Ins
Ceiling Fan(s)
Walk-in Shower
Patio
Deck
Porch
Inground Pool
Cabana/Pool House
Guest House
Covered Patio
Feature Descriptions
Appliance(s)/Kitchen Equipment: Free-Standing Stove, Microwave, Gas Range, Dishwasher, Disposal, Pantry, Refrigerator-Stays, Convection Oven, Ice Machine, Pot Filler Faucet
Area Amenities: Swimming Pool(s), Playground, Picnic Area, Mandatory Fee
Days on Site: 5
Dining: Living/Dining Combo
Exterior: Stucco
Fireplace: Electric Fireplace
Flooring: Tile
Lot descriprion: Sloped, Extra Landscaping, In Subdivision
Lot Dimensions: 0.38 acre(s)
Other Room(s): Formal Living Room, Office/Study, Game Room, In-Law Quarters, Laundry, Basement, Media Room/Theater
Parking Notes: Garage, Three Car
Sewer: Public Sewer
Swimming Pool: Yes
Water: Public Water
Listed By / Shown By
Listed By
Agency Name: New Home Estates Realty
Agency Phone: 501-313-8006
Shown By
Agency Title: Crye-Leike Real Estate Services - Adaro Realty - Memphis
Agency Phone: 901-751-6675

Source: Arkansas MLS
Estimate Your Payment
Estimated Payment
$ 7,354.29 per month $5,397.00 Principal & Interest $1,250.00 Property Tax $707.29 Homeowner's InsuranceChange Payment Information
Privacy Policy / DMCA Notice / ADA Accessibility


This site is hosted, designed and copyright
© 1994 - 2026 by
Delta Media Group, Inc. -- Patent Pending --
225 Haywood Drive | MLS# 26042016
This single family home located at 225 Haywood Drive, Little Rock, AR 72223 is currently listed for sale with an asking price of $2,425,000. This property has 5 bedrooms and 6 full and 2 partial baths with 6404 sq. ft. Haywood Drive is located in the CHENAL VALLEY "FALSTONE COURT" subdivision. Search CHENAL VALLEY "FALSTONE COURT" real estate on www.adarorealty.com today.