
BEDS5
BATHS4 full 1 partial
MLS#10232620
STATUSActive
PROPERTY TYPEResidential - Single Family
SUBDIVISIONMONTEREY FARMS PH1
NEIGHBORHOODMt Pisgah - East
Property Description
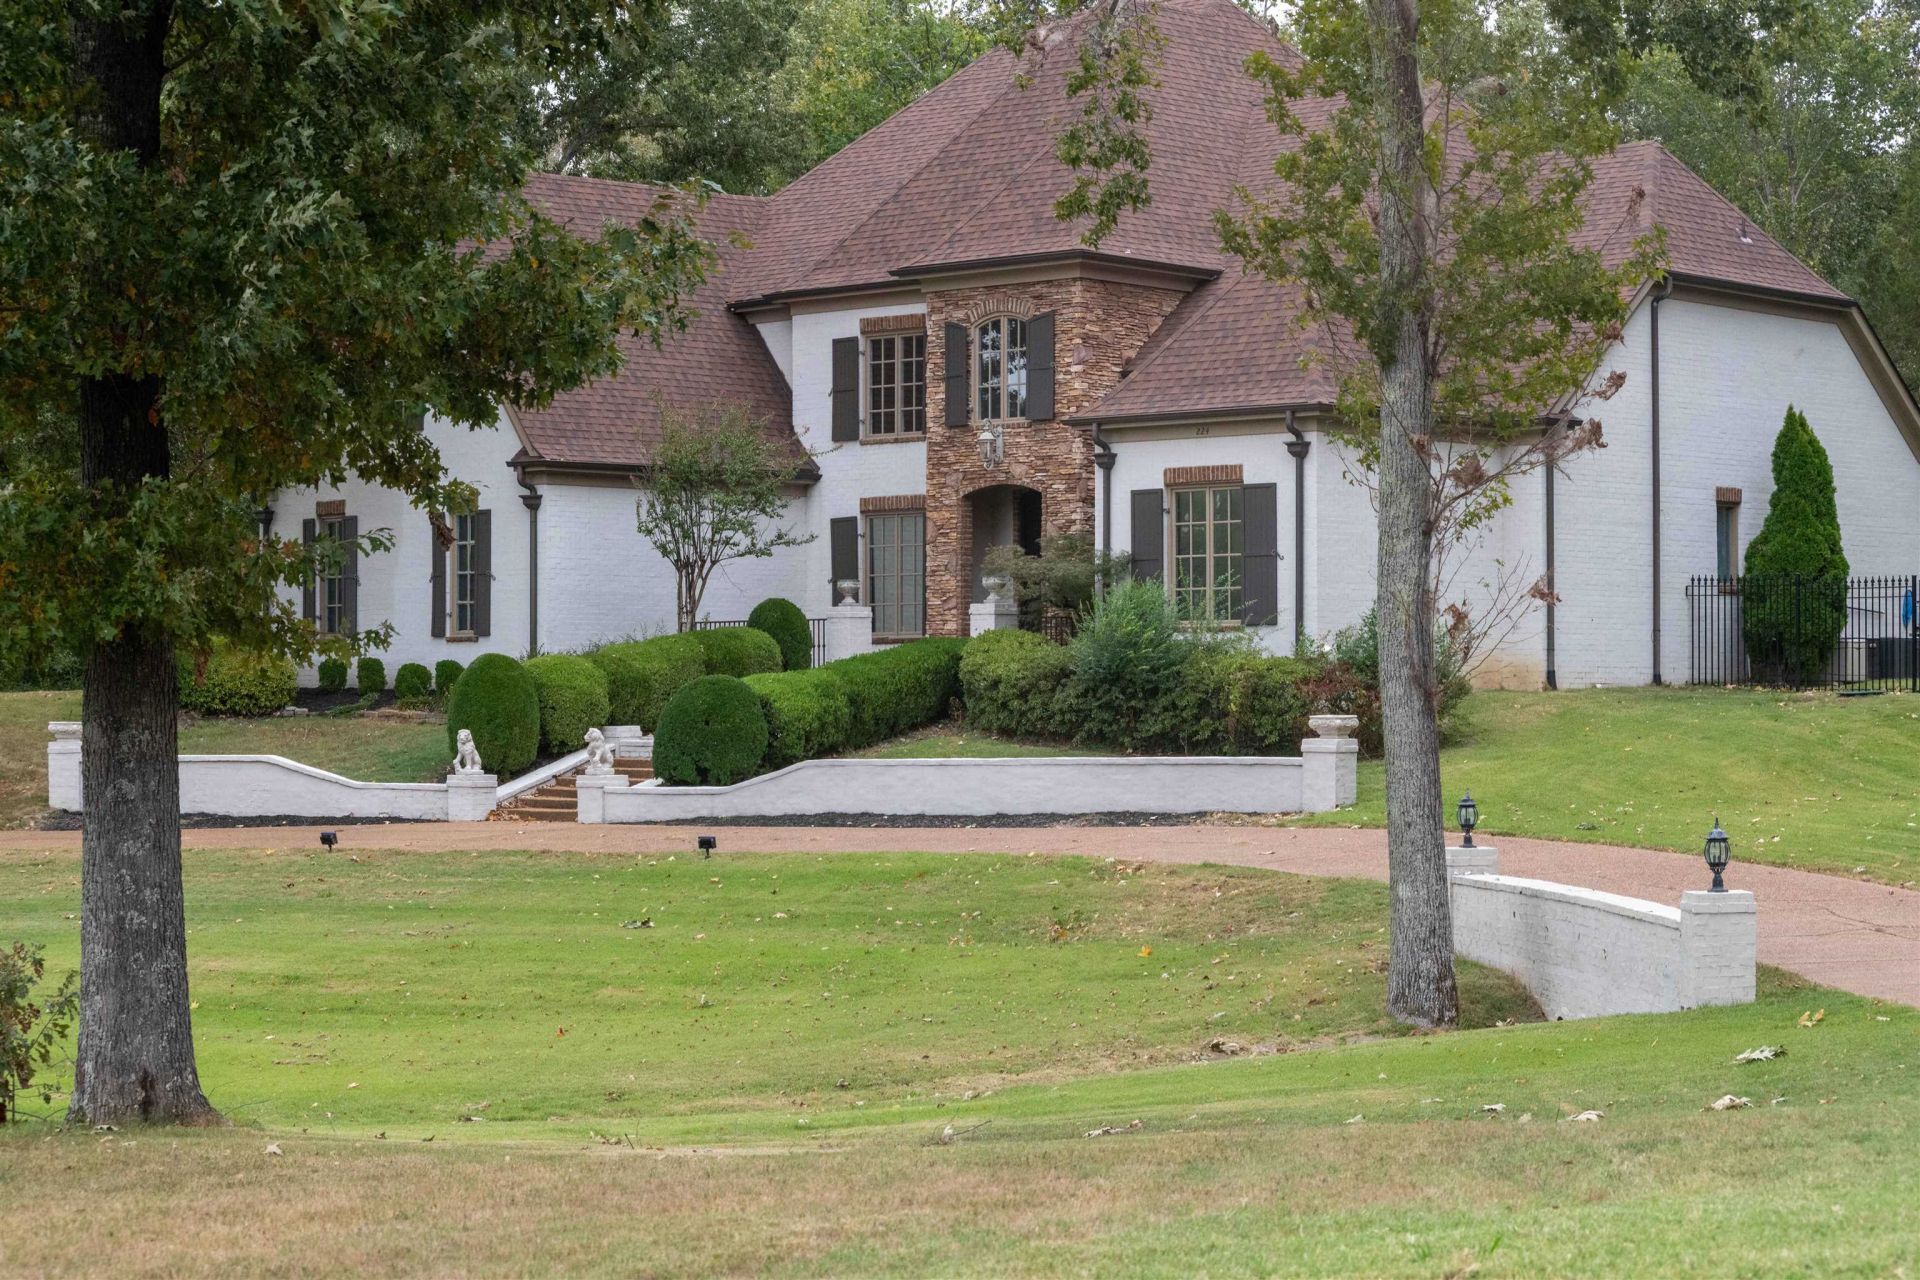
Experience refined estate living on 2 beautifully landscaped acres in prestigious Monterey Farms! This exceptional 5-bedroom, 4.5-bath residence offers timeless elegance, spacious living areas, and exquisite finishes throughout. The gourmet kitchen features premium JennAir appliances, complemented by an enclosed butler's pantry and bar with serving window. Enjoy a luxurious primary suite with fireplace, beautiful hardwood floors, and thoughtfully designed spaces for entertaining. Outdoors, discover your private retreat featuring a stunning gunite pool with waterfall, covered outdoor living area, wrought iron fencing, and professional landscape lighting. Additional highlights include a newer 30-year architectural roof installed in fall 2023, professionally maintained grounds and pool, and a 3-car garage. An extraordinary combination of privacy, sophistication, and resort-style living!
Property Features
Property Type: Residential - Single Family
Cooling: Central
Fenced: Yes
Fireplaces: 2
Garage: 3 car attached
Heating: Central, Gas
Home Style: French
Lot Size: 2.00 Acres
Year Built: 2007
Feature Descriptions
Bed and Bath: 1 or More BR Down, Primary Down, Luxury Primary Bath, Separate Tub & Shower, Sky Light(s) in Bath, Full Bath Down
Days on Site: 5
Exterior: Wrought Iron Security Drs, Covered Patio
Exterior/ Windows: Brick Veneer
Floors/ Ceilings: Part Hardwood, Smooth Ceiling
Living/ Dining Room: Separate Dining Room, Eat-In Kitchen, Separate Breakfast Room, Pantry, Island In Kitchen
Lot: Wooded, Lake/Pond on Property, Water Frontage, Water View, Corner, Landscaped, Professionally Landscaped, Iron Fenced
Parking/ Storage: Circular Drive
Pool: In Ground
Swimming Pool: Yes
Total Rooms: 5
Room Sizes
Primary Bedroom: 20x18
Dining Area: 18x13
Den/ Great Room: 9x11
Living room: 20x18
Listed By / Shown By
Listed By
Agency Name: Blackburn & Co
Agency Phone: 901-604-0975
Shown By
Agency Title: Crye-Leike Real Estate Services - Adaro Realty - Memphis
Agency Phone: 901-751-6675

Source: MAAR MLS
Estimate Your Payment
Estimated Payment
$ 2,491.81 per month $2,203.09 Principal & Interest $0.00 Property Tax (data not provided by mls) $288.72 Homeowner's InsuranceChange Payment Information
Privacy Policy / DMCA Notice / ADA Accessibility


This site is hosted, designed and copyright
© 1994 - 2026 by
Delta Media Group, Inc. -- Patent Pending --
224 S Monterey Farms Cv | MLS# 10232620
This single family home located at 224 S Monterey Farms Cv, Collierville, TN 38017 is currently listed for sale with an asking price of $989,900. This property was built in 2007 and has 5 bedrooms and 4 full and 1 partial baths. S Monterey Farms Cv is located in the MONTEREY FARMS PH1 subdivision. Search MONTEREY FARMS PH1 real estate on www.adarorealty.com today.